Laundry room and garage cabinets that work hard
Utility spaces get used every day and get little attention. We plan laundry rooms, drop zones and garages with the same care as a kitchen, and build them in our own factory.
Installed by our own crew across the Las Vegas Valley. In Los Angeles and Orange County, we design and build, and your licensed contractor installs.
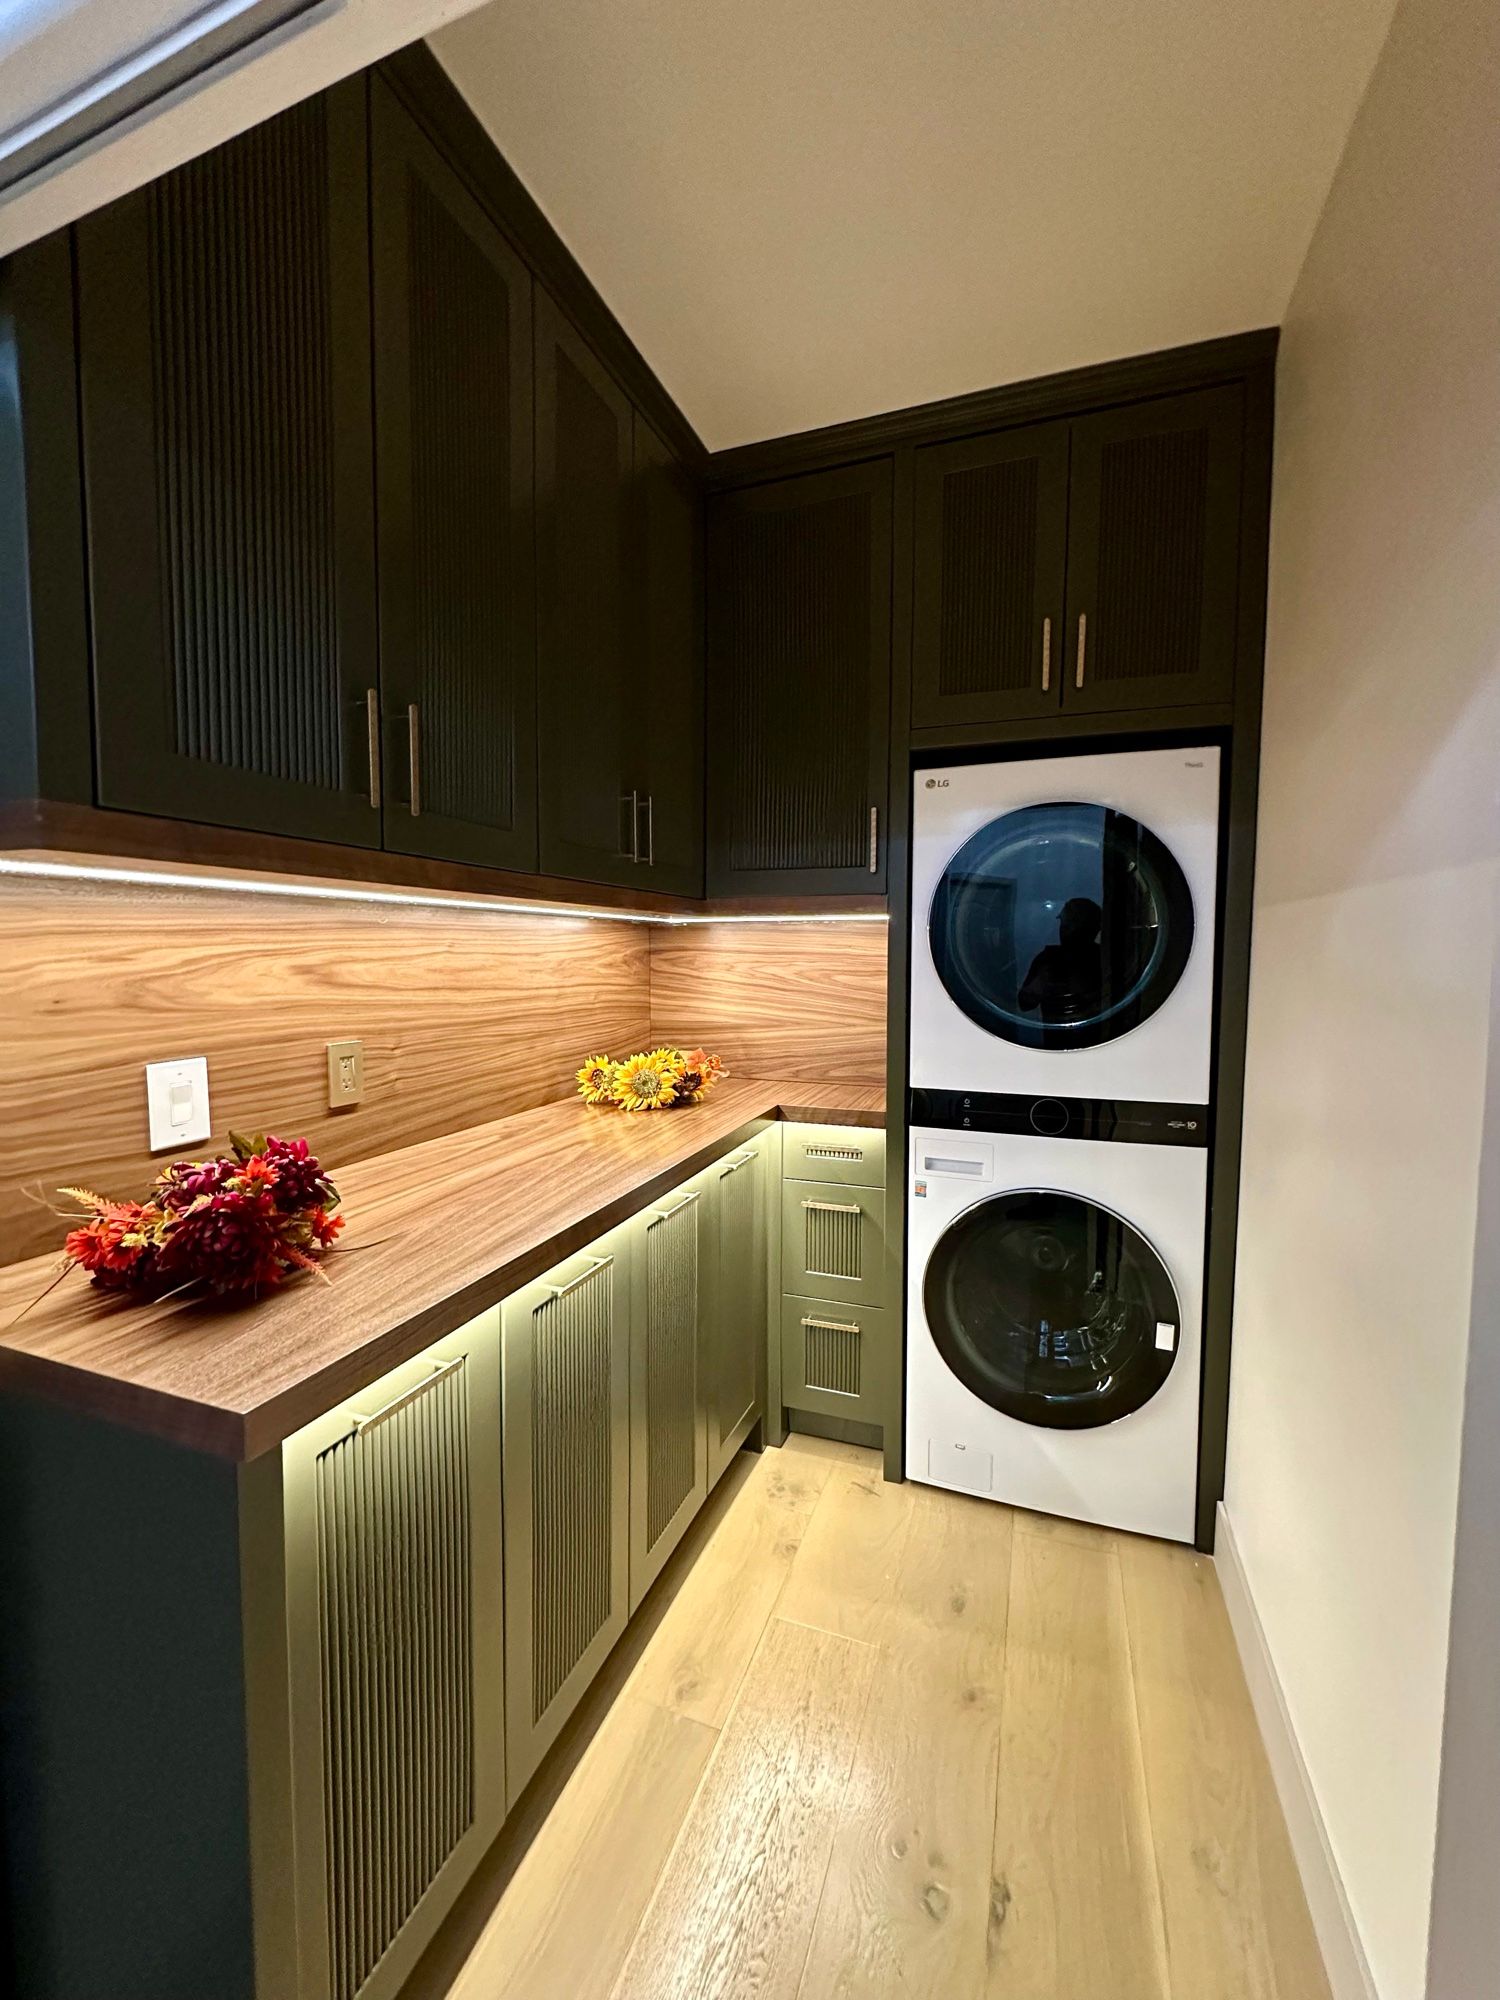
- 01
Folding space that fits
A counter beside or above the machines, sized so you can fold a full load without moving baskets around.
- 02
Hidden hampers
Pull-out hampers sort laundry inside the cabinetry instead of on the floor.
- 03
Drop zones by the door
Hooks, cubbies, a bench and closed storage where shoes, bags and keys land.
- 04
Garage-ready materials
High-performance laminates and durable finishes picked for heat, dust and the occasional bump.
- 05
Workbenches and lockers
Floor-standing bases with a work surface above, plus tall lockers for tools and sports gear.
Laundry room and garage cabinets in Las Vegas, built for daily use
Laundry rooms, mudrooms and garages take more wear than any other part of the house. Wet clothes, heavy tools, dirty shoes and a lot of daily traffic. Stock cabinets in these spaces tend to be the cheapest boxes in the catalog, and they show it. Our laundry room and garage cabinets are built to measure in our North Las Vegas factory for homes across Las Vegas, Los Angeles and Orange County, with materials picked for the job each room does.
Laundry rooms
Stacked or side by side. Stacking the washer and dryer frees wall width for a counter, hampers and a tall cabinet, which helps in a narrow room. Side-by-side front-loaders let a counter run across the top as a folding surface. Either way, we plan around the hookups and the dryer vent so the cabinets do not block access.
Folding counters. Plan for at least the width of a full load spread out. A counter next to the machines or over them saves carrying baskets to another room.
Hampers. Pull-out hampers behind cabinet doors keep sorted laundry off the floor. Two or three bins let you separate darks, lights and delicates as you go.
Drying. A hanging rod under the uppers or a pull-out drying rack can be designed in for clothes that cannot go in the dryer.
Storage above and beside. Uppers for detergent and supplies, a tall cabinet for a broom, mop and ironing board, and a utility sink base if the plumbing allows.
Mudrooms and drop zones
The entry from the garage or side door is where shoes, bags, keys, jackets and backpacks land. A drop zone gives each item a place:
- Bench seating with drawers or cubbies below for shoes.
- Hooks and open lockers for bags and jackets in daily use.
- Closed cabinets above for seasonal gear and things you do not want on display.
- A charging spot in a shallow cabinet or drawer, with power planned in with your electrician.
Mudrooms often share a wall with the laundry or open onto a hallway. A full-height run of cabinetry with doors, like a wardrobe, works well there. For a mudroom treated as part of the living space, see our built-ins.
Garage cabinets
Garages are hard on cabinetry. They see dust, impacts from bikes and car doors, and more heat than any room inside the house. Materials matter more here than looks.
Materials. High-performance laminates and durable finishes handle heat and scuffs, and wipe clean. Delicate stains and soft finishes belong inside the house.
Wall-hung vs. floor-standing. Wall cabinets keep the floor clear for parking and sweeping, and stay above any water that drips off a car. Floor-standing bases carry weight and support a work surface. A typical garage uses floor bases on one wall and wall cabinets above.
Workbenches. A run of base cabinets with drawers for hand tools and a work surface above, at a height that suits the person using it. Lighting under the wall cabinets helps for close work.
Tall lockers. Full-height cabinets hold long items like rakes, brooms and sports gear, and closed doors keep chemicals and sharp tools out of sight.
Cost drivers and how the project runs
The amount of cabinetry, the materials and finish, the number of drawers and pull-outs, specialty items like hampers and drying racks, and the condition of the walls and floor. Garage walls are often less finished than interior walls, which adds work at install.
A designer visits, measures the space and goes through what needs to be stored. You get drawings and a fixed, itemized quote. Cabinets are built in our factory and installed by our crew. Planning a closet or kitchen at the same time? See our custom closets.
From our shop floor
Full gallery →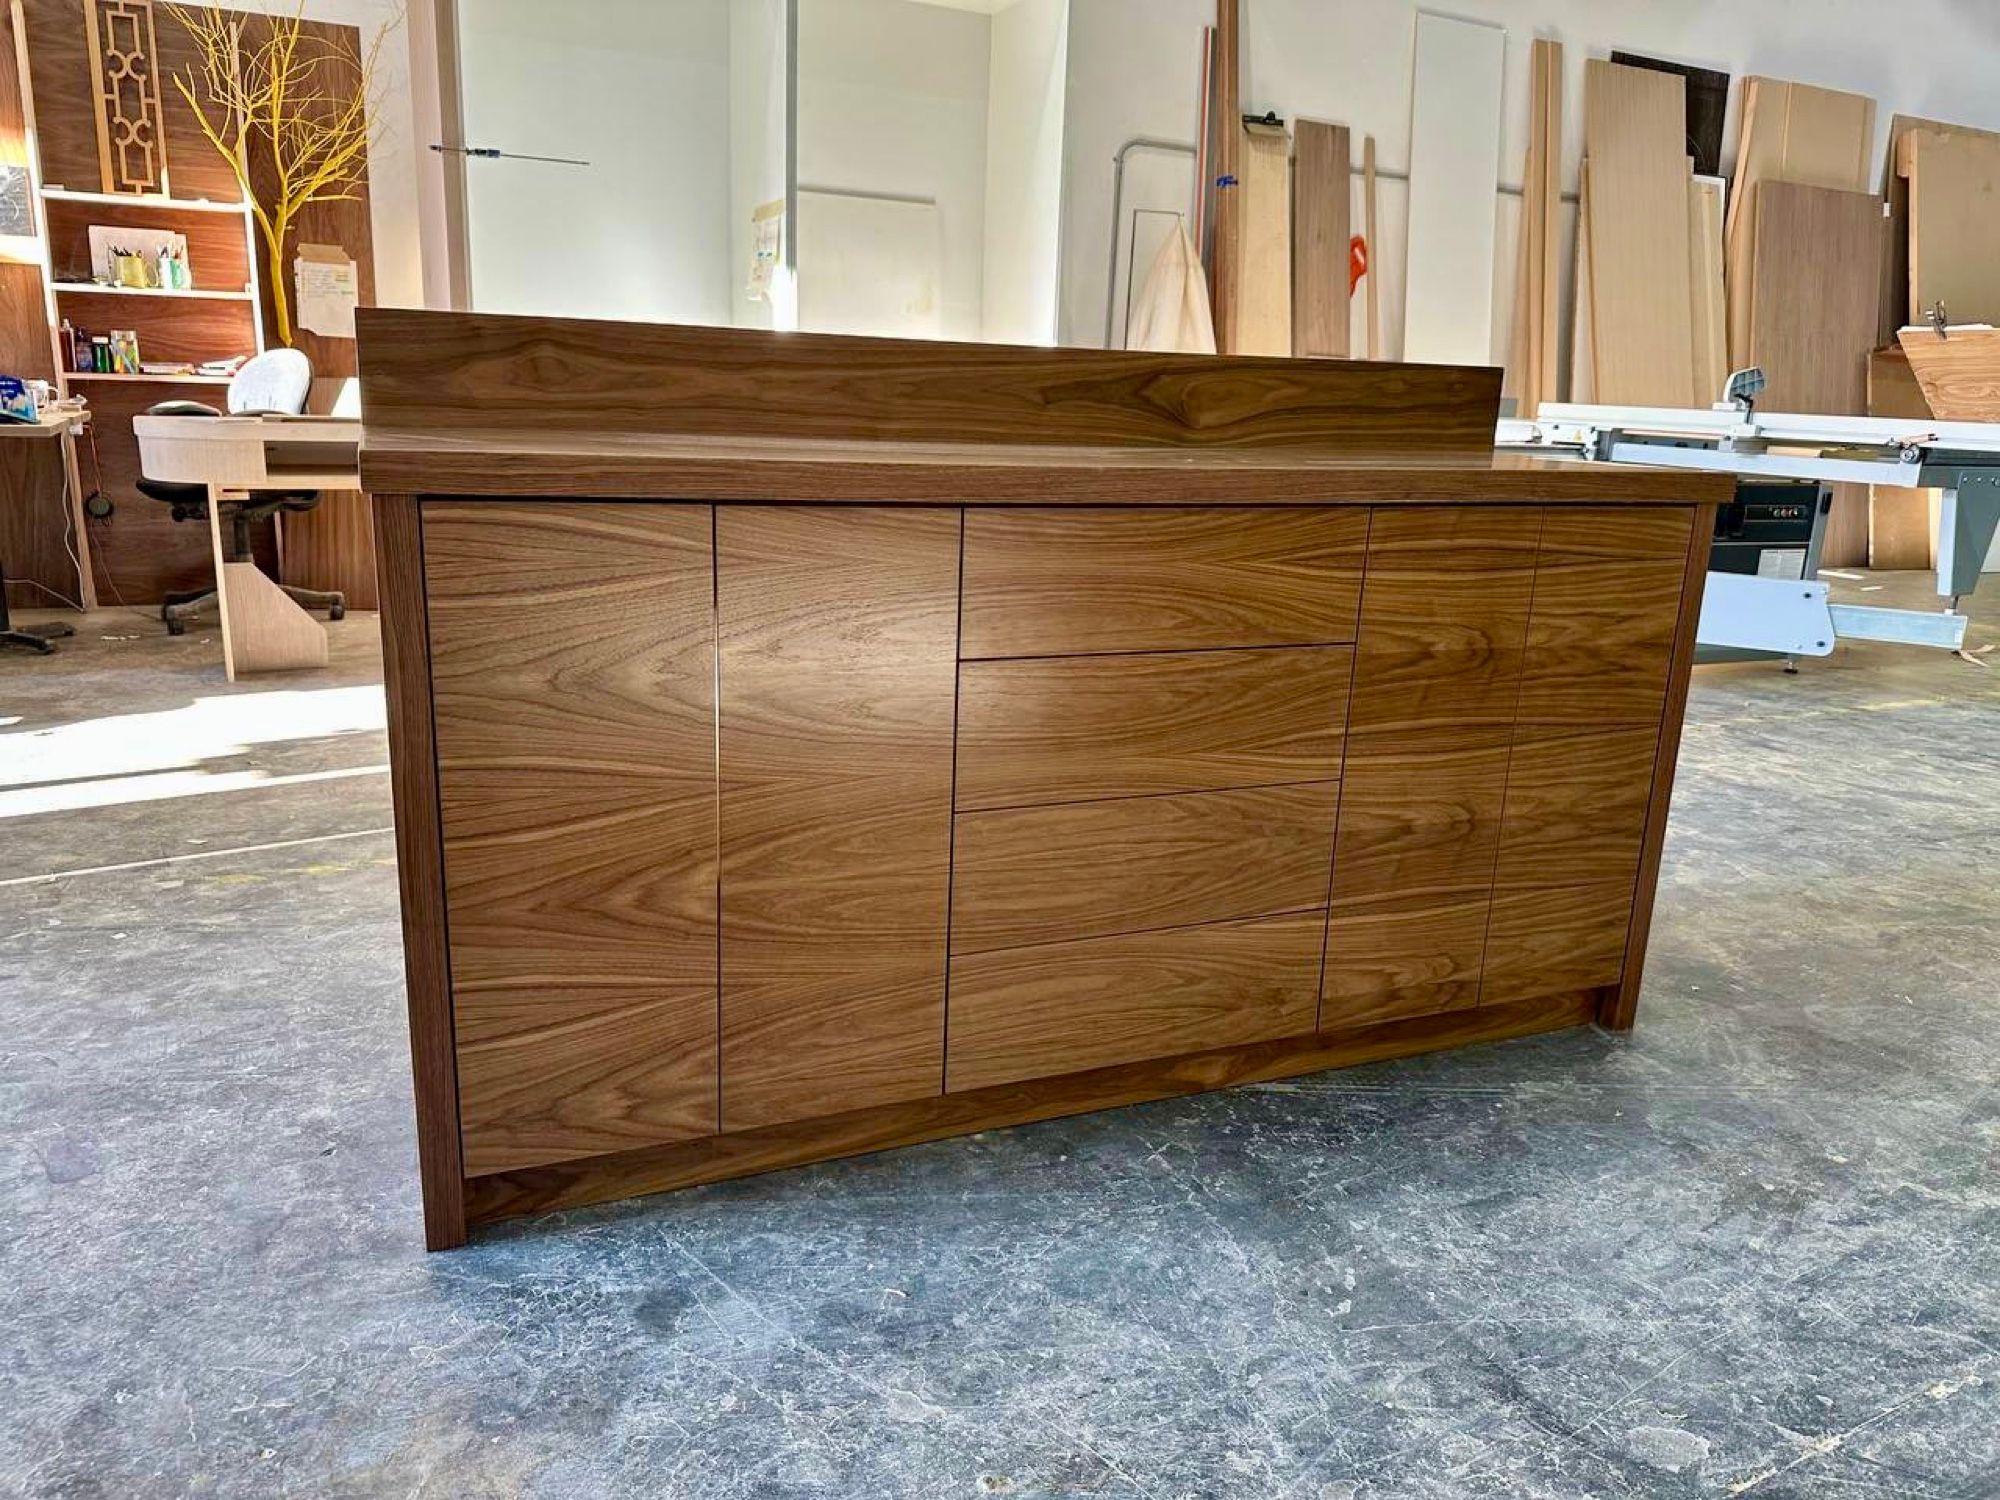
Good questions.
Should my washer and dryer be stacked or side by side?
Stacked machines free up wall width for a counter, a hamper and a tall cabinet, which suits a narrow room. Side-by-side machines give you a folding counter right on top, if you choose front-loaders and leave room for the hookups behind them.
Can you build a counter over front-loading machines?
Yes. The counter spans the machines with clearance above them and space behind for hoses and the dryer vent. We plan the height from the specs of your washer and dryer, so check them before drawings are final.
What materials hold up best in a garage?
High-performance laminates and durable finishes handle heat, dust and impacts better than delicate stains or soft paints. Garages also see wider temperature swings than the house, so we choose materials for that rather than matching the kitchen.
Should garage cabinets sit on the floor or hang on the wall?
Wall-hung cabinets keep the floor clear for cleaning and parking, and stay above any water that gets tracked in. Floor-standing bases carry heavy items and support a workbench. Most garages use both.
Can a mudroom be part of the laundry room?
Often, yes. When the laundry is next to the garage or side entry, one wall can take a bench, hooks and lockers while the other holds the machines and folding counter.
Laundry & Garage near you
Related services
Your cabinets start with one free visit.
We measure, design and price your project on-site. No cost, no pressure.