Custom bathroom vanities, built to fit your bath
Floating, furniture-style and double vanities sized to the inch, with drawers that work around the plumbing and finishes chosen for a room that gets wet every day.
Installed by our own crew across the Las Vegas Valley. In Los Angeles and Orange County, we design and build, and your licensed contractor installs.
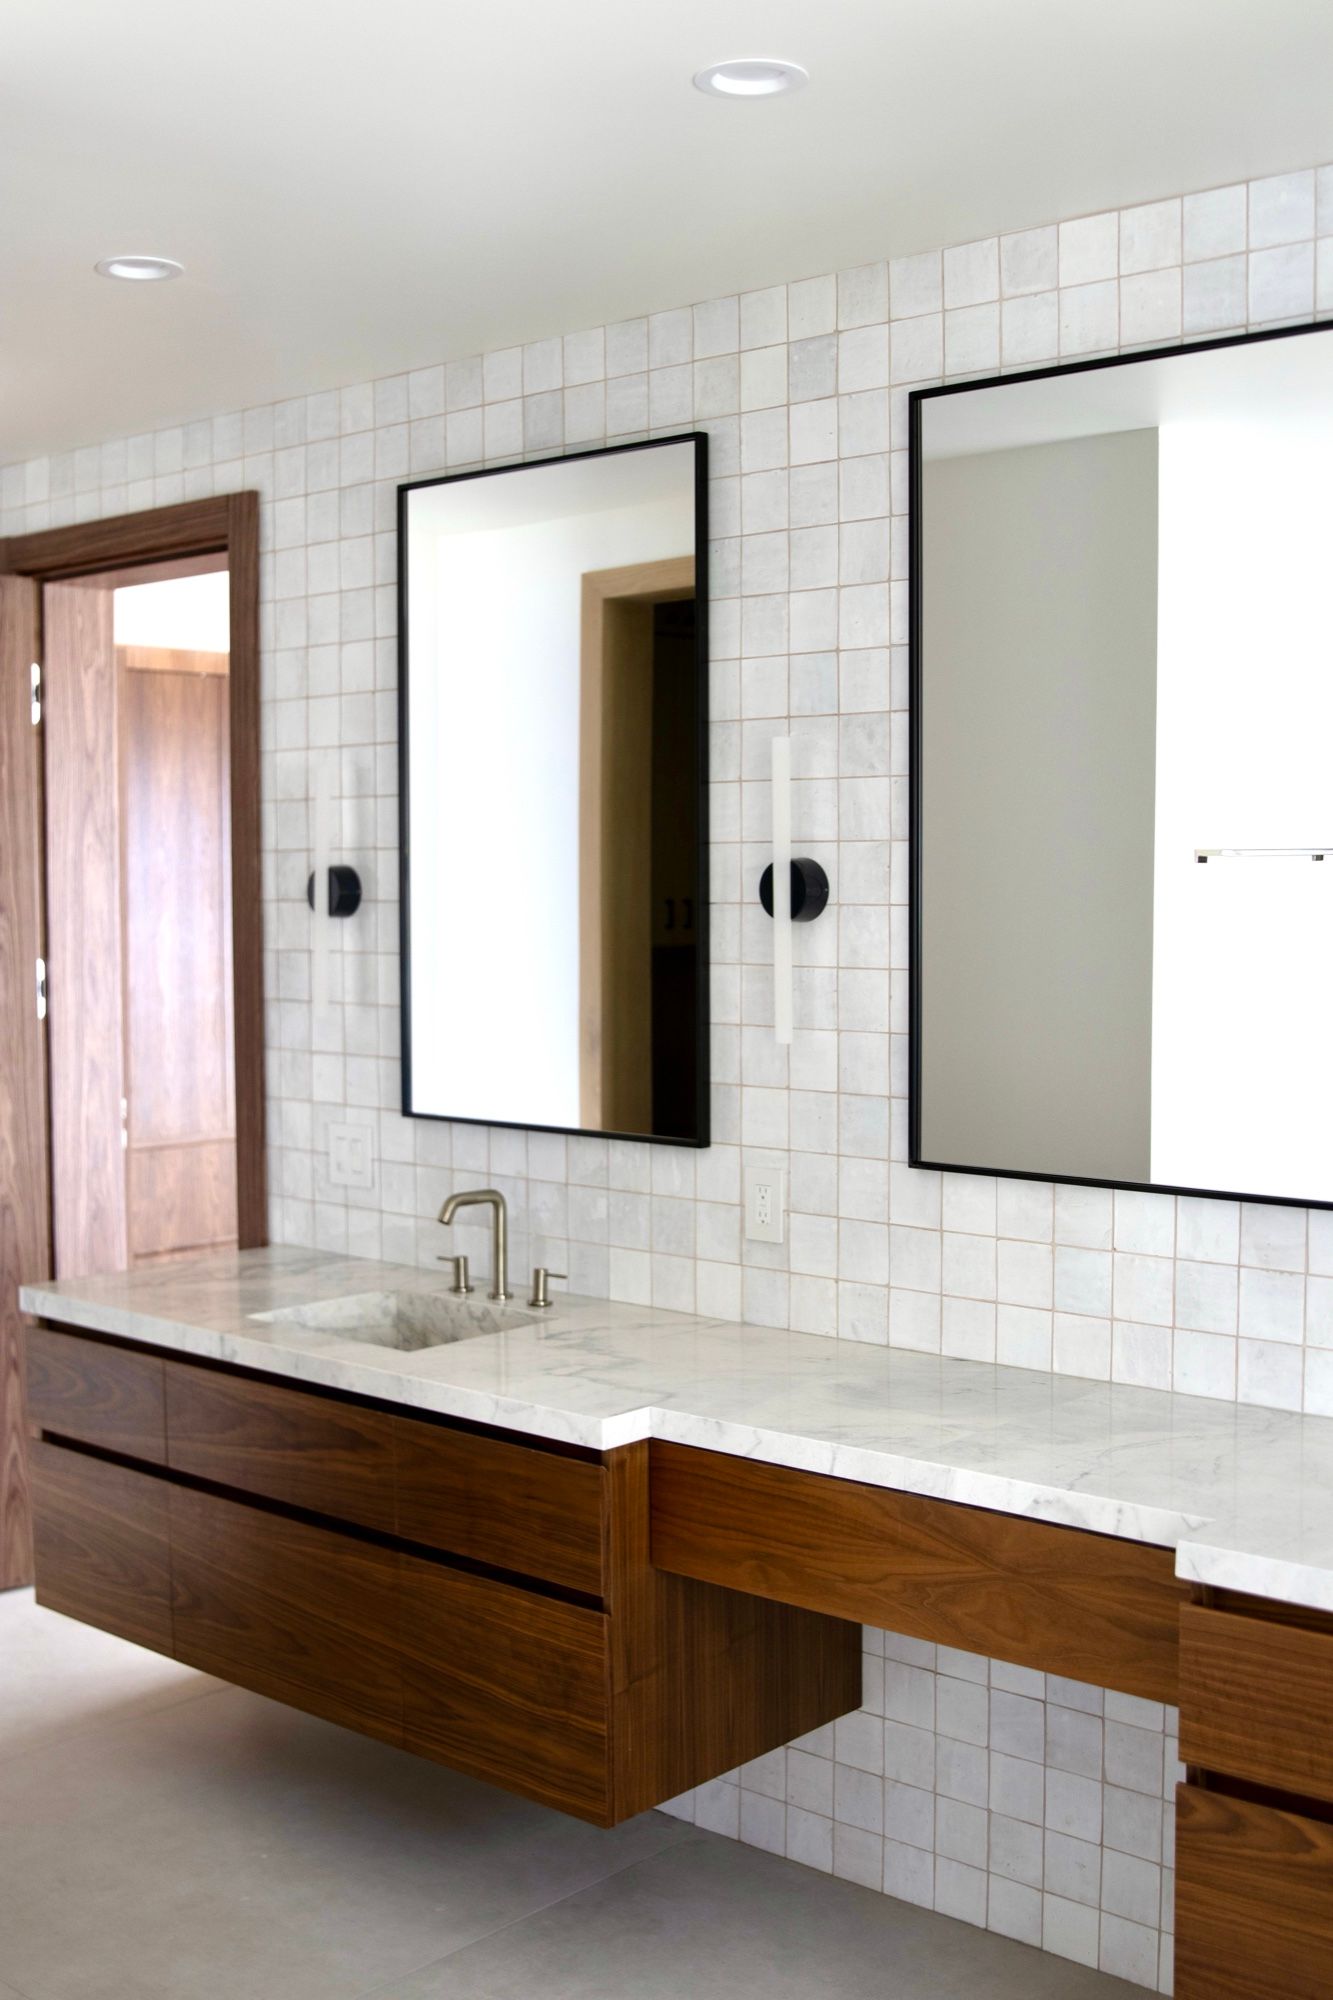
- 01
Any width, any height
Vanities are built to the opening and to the counter height you want, not to the nearest stock size.
- 02
Drawers around plumbing
U-shaped drawers wrap the sink trap, so the space under the basin holds something useful.
- 03
Floating or grounded
Wall-hung vanities open up the floor. Furniture-style and full-height units give more storage.
- 04
Finished for water
Moisture-resistant materials and sealed edges in the places splashes and leaks actually reach.
- 05
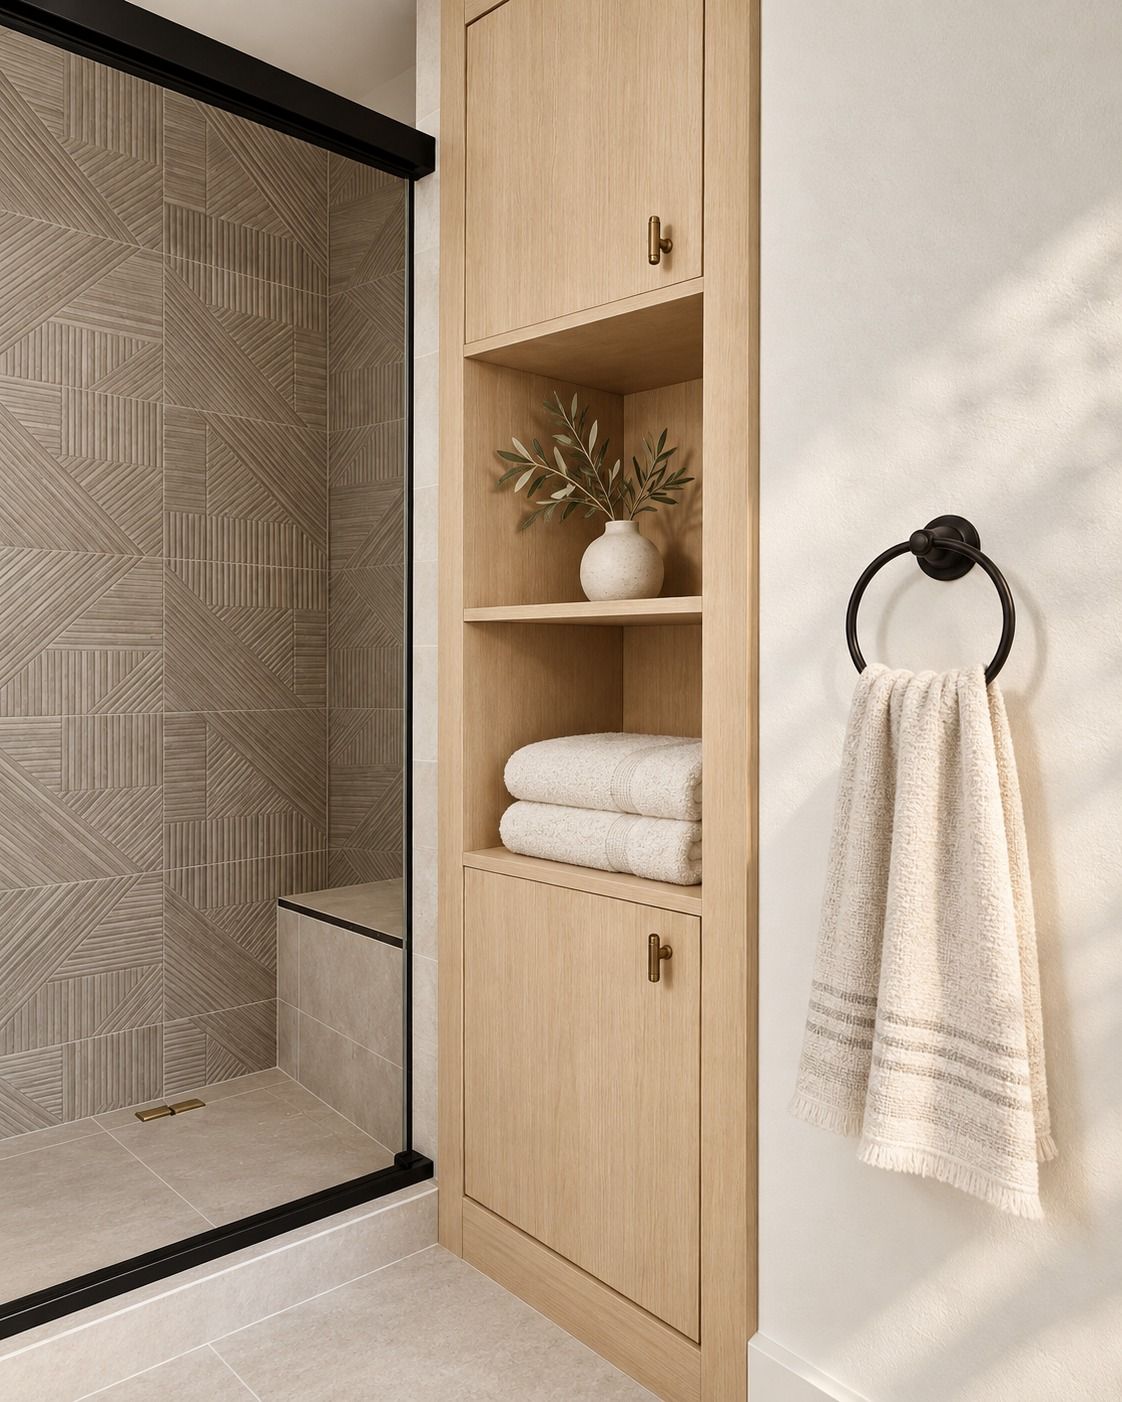
Linen towers to match
Tall cabinets for towels and supplies, built in the same wood and finish as the vanity.
Custom bathroom vanities in Las Vegas, sized to the room
Stock vanities come in a few widths and one or two heights. A bath rarely matches them, so the result is a gap at the wall or a vanity that is too low for the people using it. Our custom bathroom vanities are built to the exact opening, at the height you choose, with storage planned around your plumbing. We make them in our North Las Vegas factory for homes across Las Vegas, Los Angeles and Orange County.
Floating, furniture-style or full-height vanities
Floating vanities. A wall-hung vanity leaves the floor open, which makes a small bath feel larger and makes cleaning easier. It needs solid blocking in the wall and a plan for the plumbing, which comes out of the wall rather than the floor. Lighting under a floating vanity works well as a night light.
Furniture-style vanities. These sit on legs or a plinth and read like a piece of furniture. They suit traditional and transitional baths, and the visible legs keep the look light while still reaching the floor.
Full-height vanities. A cabinet that runs to the floor, with a toe-kick, gives the most storage. It is the practical choice in a busy family bath.
Heights. Older vanities sit at 30 to 32 inches, which is low for most adults. Many clients now choose 34 to 36 inches. With a vessel sink, the cabinet drops so the rim stays comfortable. In a shared bath, two vanities can even be set at two different heights.
Powder rooms. Guests see a powder room more than any other bath, and it does not need much storage. That makes it the place for a bolder choice: walnut, a fluted front, a small floating vanity with lighting below, or a furniture piece with a vessel sink.
Double vanities. Two sinks need enough length for each person to have counter space between them. A center bank of drawers or a short tower between sinks gives each side its own storage. In a narrow bath, a single wide sink with more drawers often works better.
Storage that works around the plumbing
The space under a sink is where most vanities waste room. A few ways we fix it:
- U-shaped drawers. The top drawer is cut around the trap, so it still holds daily items. Lower drawers can sit below or beside the plumbing.
- Drain placement. Moving the drain toward the wall, when the plumber can, gives the drawers more depth.
- Drawers over doors. Full-extension drawers with organizers keep toiletries upright and visible.
- Outlets inside. A powered drawer or cabinet for a hair dryer or toothbrush can be designed in with your electrician.
- Linen towers. A tall cabinet beside the vanity or near the shower holds towels and backup supplies, and keeps the vanity counter clear.
Built for moisture
Bathrooms are hard on cabinetry. Steam from the shower, splashes at the sink and slow leaks under the trap all find raw edges. We use moisture-resistant materials for the boxes, finish every face including the backs and undersides, and seal the edges and cutouts around plumbing. A ventilation fan that runs after every shower does as much for the cabinets as anything we build.
When comparing quotes, ask how each maker handles the sink base: what material it is made from, whether the cutouts are sealed, and whether the interior is finished.
What affects the price, and how it runs
Size and number of units, wood and finish, door style, drawer count, U-shaped and organized drawers, floating installation, lighting and linen towers all play a part. The countertop is by your stone fabricator and sinks come from your plumbing supplier, so those sit outside the cabinet quote.
The process is the same as our custom kitchen cabinets: a free design visit with measurements and a price range, then drawings and a fixed, itemized quote, then building in our factory and installation by our own crew. For a bath with a walk-in next door, see our custom closets.
Bathroom Vanitieswe've built
Full gallery →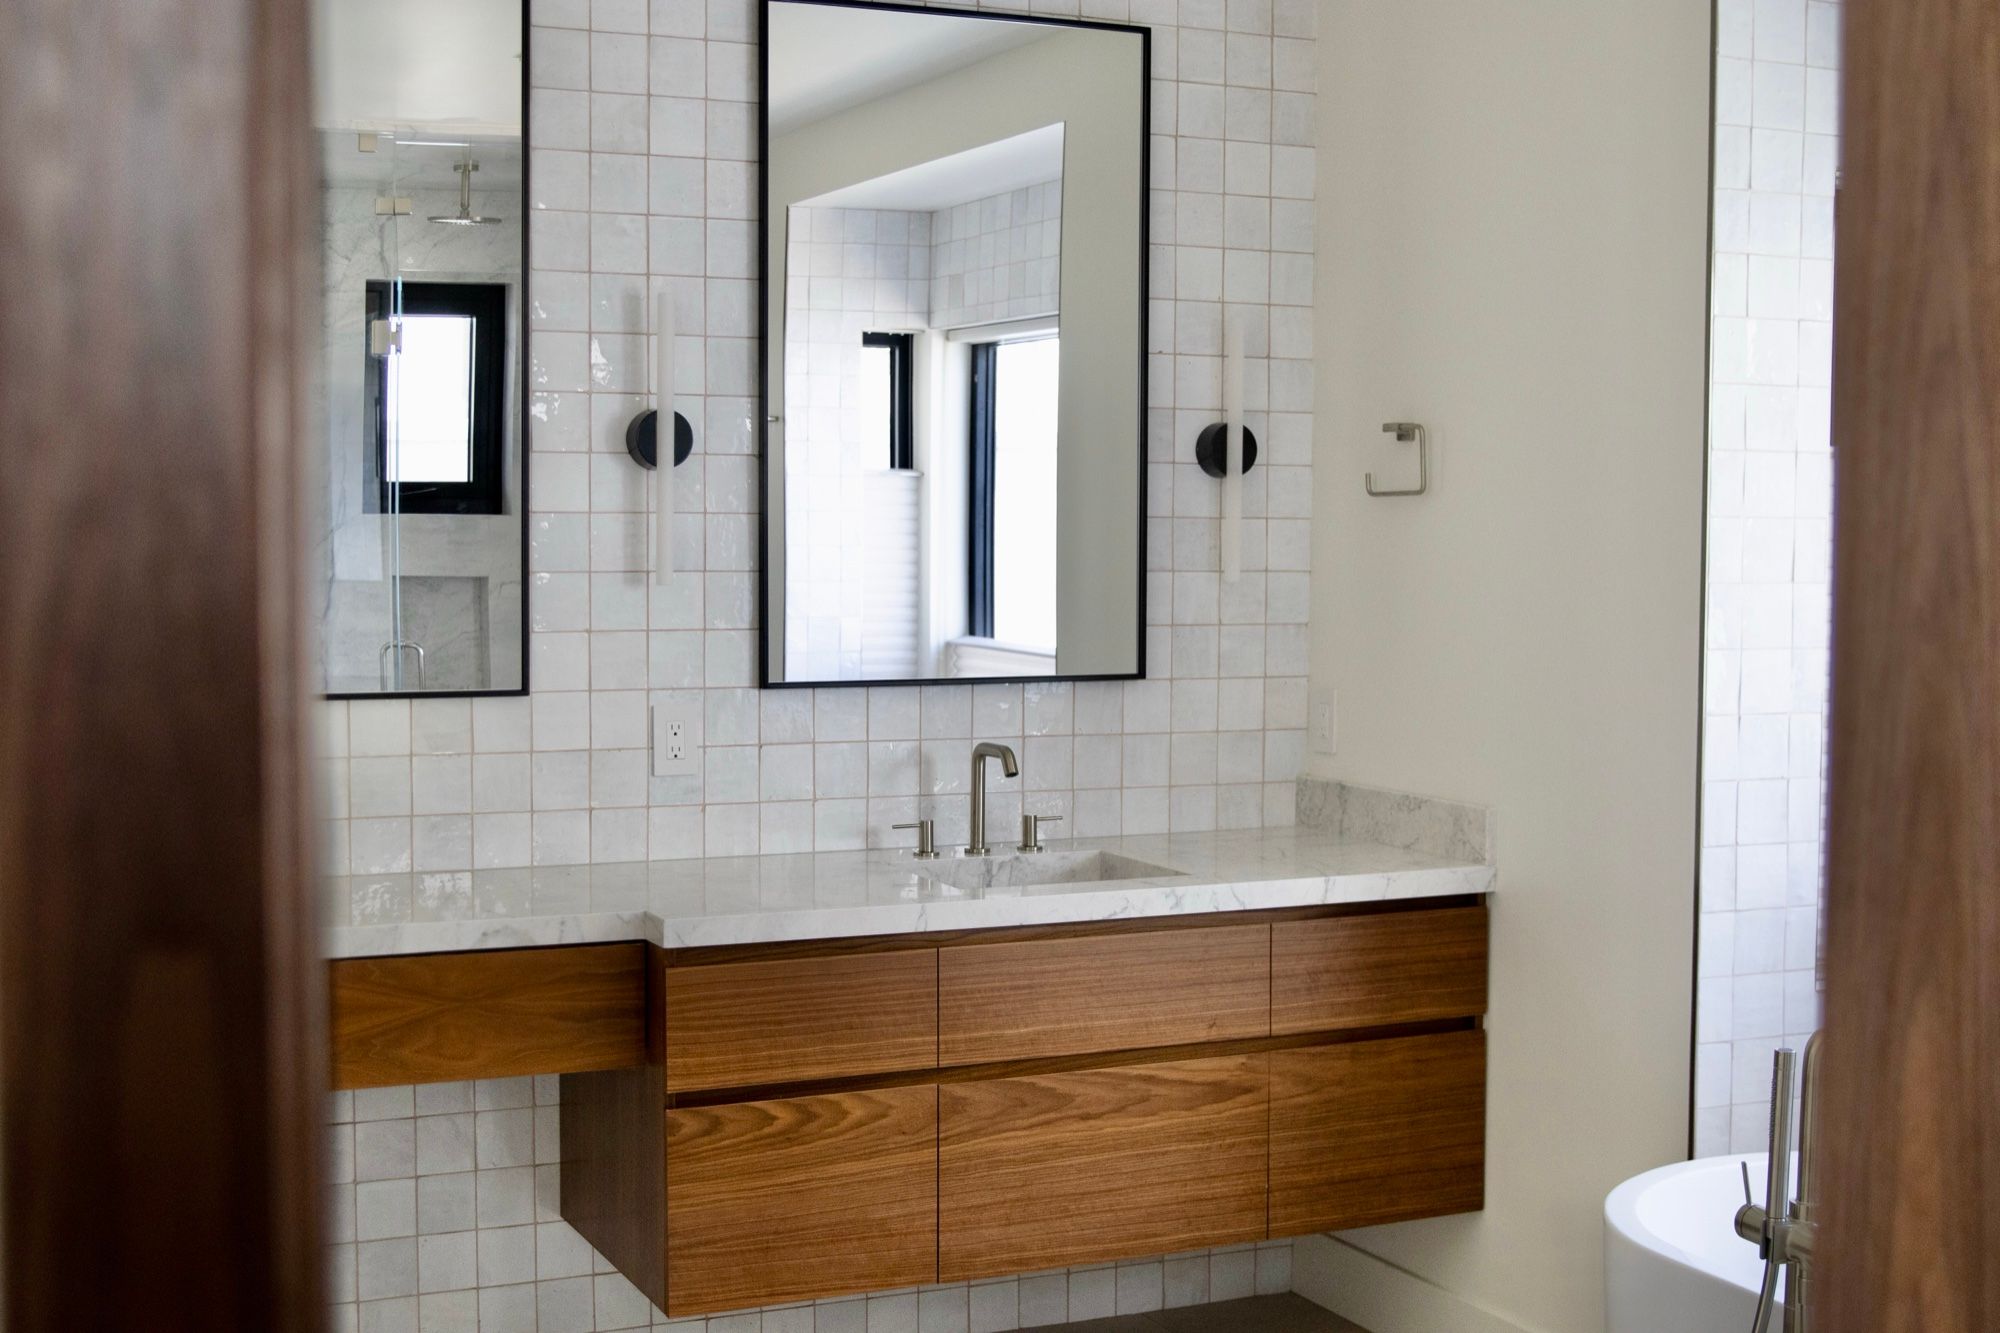
Good questions.
What height should a bathroom vanity be?
Many people now prefer 34 to 36 inches, closer to kitchen height, over the older 30 to 32 inches. A vessel sink sits on top of the counter, so the cabinet below needs to be lower to keep the rim comfortable.
Can a floating vanity hold the weight of a stone top?
Yes, when the wall is ready for it. A floating vanity needs solid blocking or framing behind the drywall, so it is easiest to plan before the wall is closed. We confirm the wall during the design visit.
Can I have drawers under the sink?
Yes. The top drawer is notched into a U shape around the trap, and the drain can often be moved toward the wall to gain depth. You get usable drawers where a single door used to be.
How do you keep a vanity from swelling with water?
We choose moisture-resistant materials for the box, finish every face, and seal edges and cutouts around the sink. Wiping up standing water still matters, but the cabinet is not left with raw edges for water to find.
Do I need a double vanity?
It depends on width and habits. Two sinks need enough length for each person to have counter space. In tighter rooms, one sink with more drawer storage is often the better use of the wall.
Do you supply the countertop and sinks?
The stone top comes from your fabricator, and sinks and faucets from your plumbing supplier. We build the vanity to the sink and faucet specs so the cutouts and drawer notches line up.
Bathroom Vanities near you
Related services
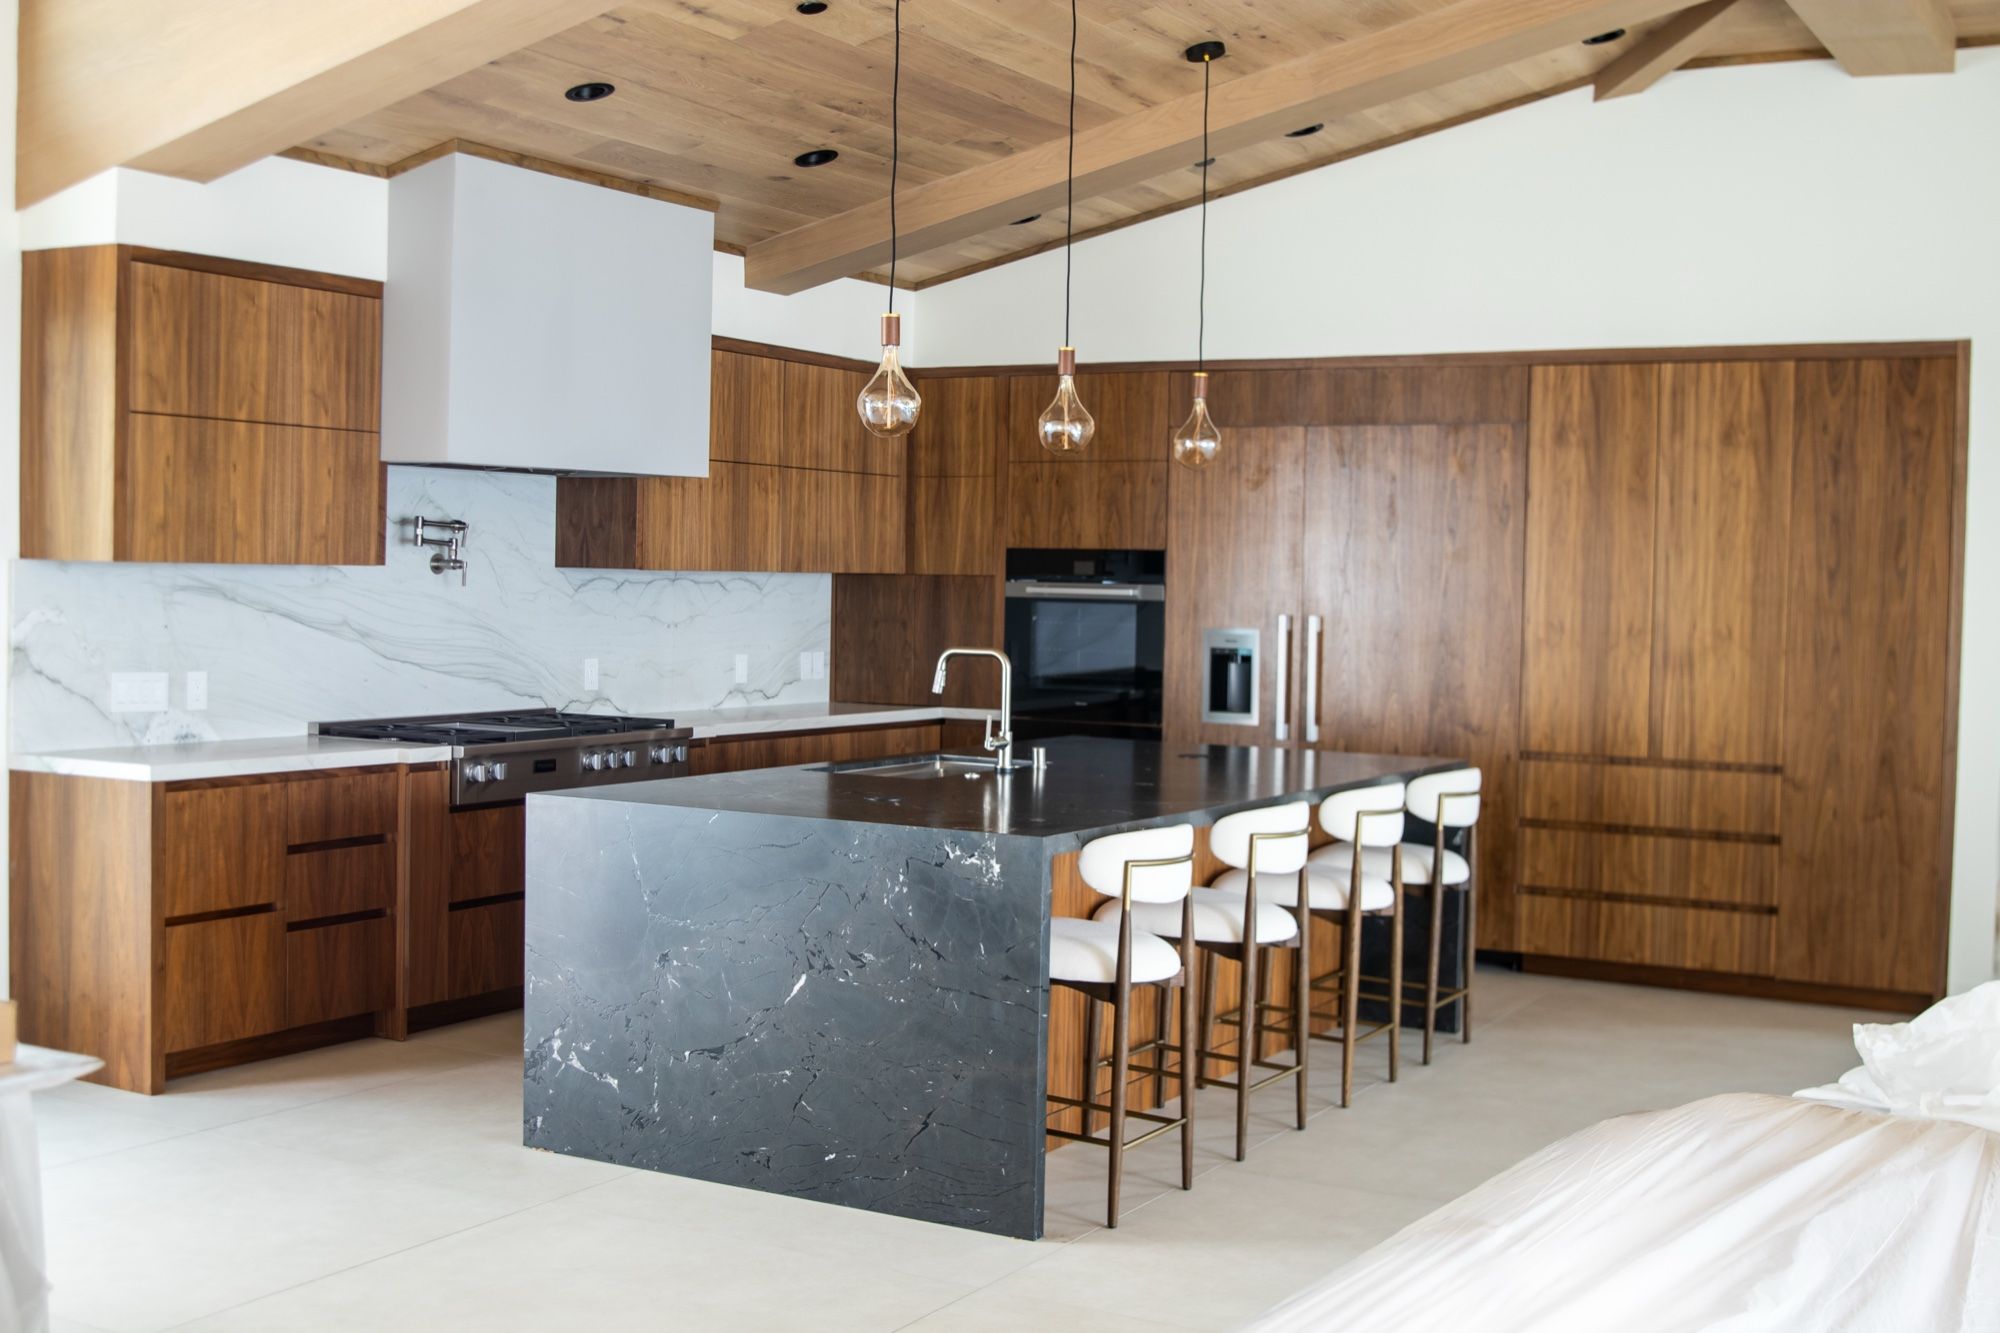
Your cabinets start with one free visit.
We measure, design and price your project on-site. No cost, no pressure.