Custom cabinets in MacDonald Highlands
Hillside homes above DragonRidge, built of glass, stone and long sightlines toward the Strip. Here cabinetry is part of the architecture, and we build it that way.
- From our shop
- About 40 min
- Design
- From your plans
- Built in
- North Las Vegas
- Installed by
- Our own crew
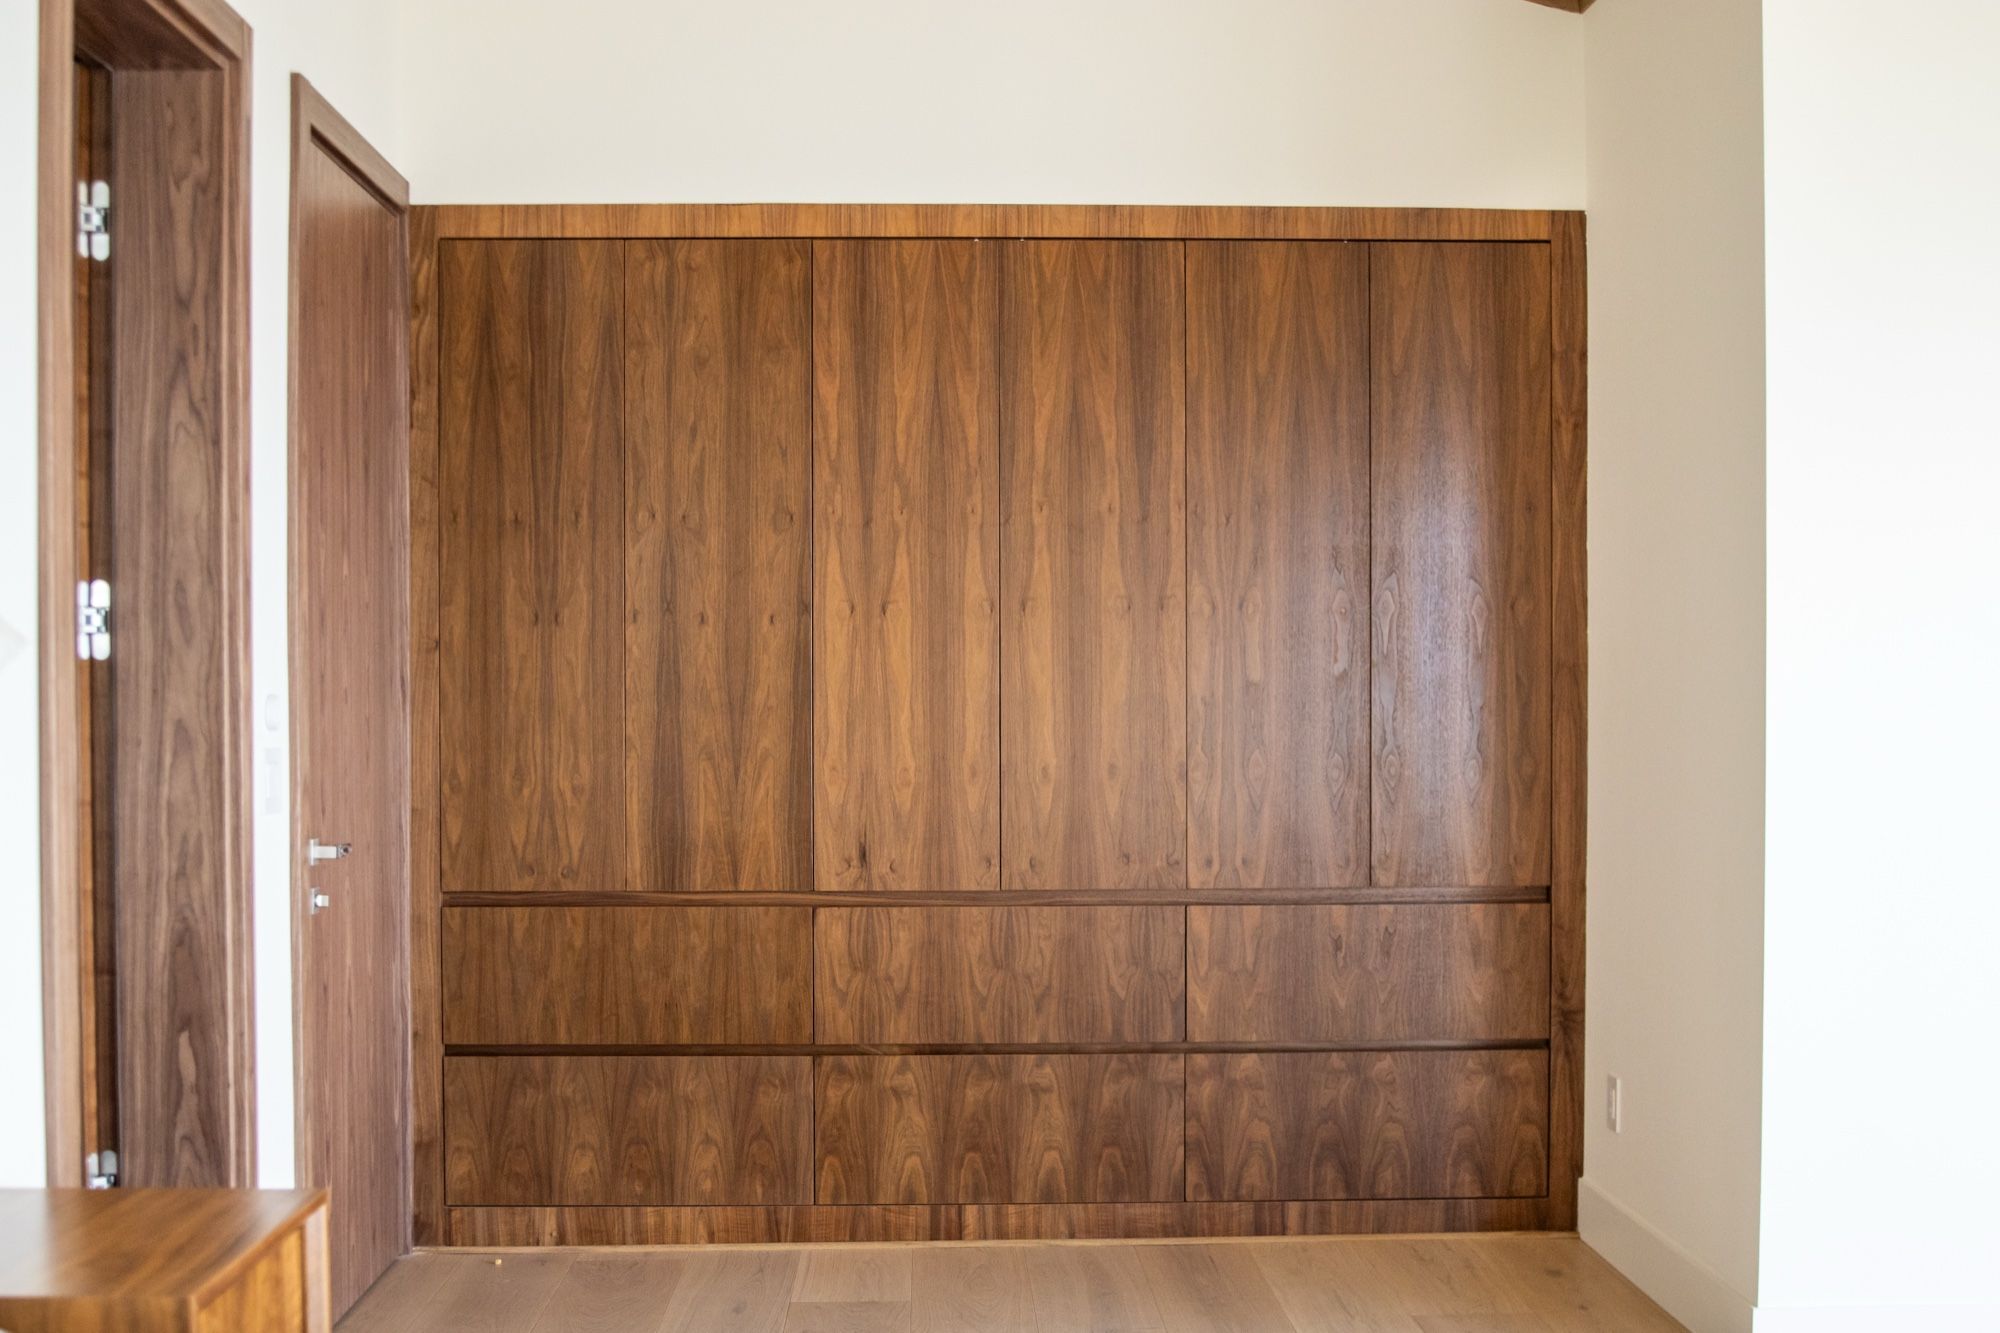
Cabinetry as part of the building
MacDonald Highlands climbs the foothills of the McCullough Range in Henderson, a guard-gated community wrapped around the private DragonRidge Country Club. Lots step up the slope, so many homes look straight across the valley to the Strip, and the architecture is built to frame that view: walls of glass, deep overhangs, stone, steel and ceilings well above standard height.
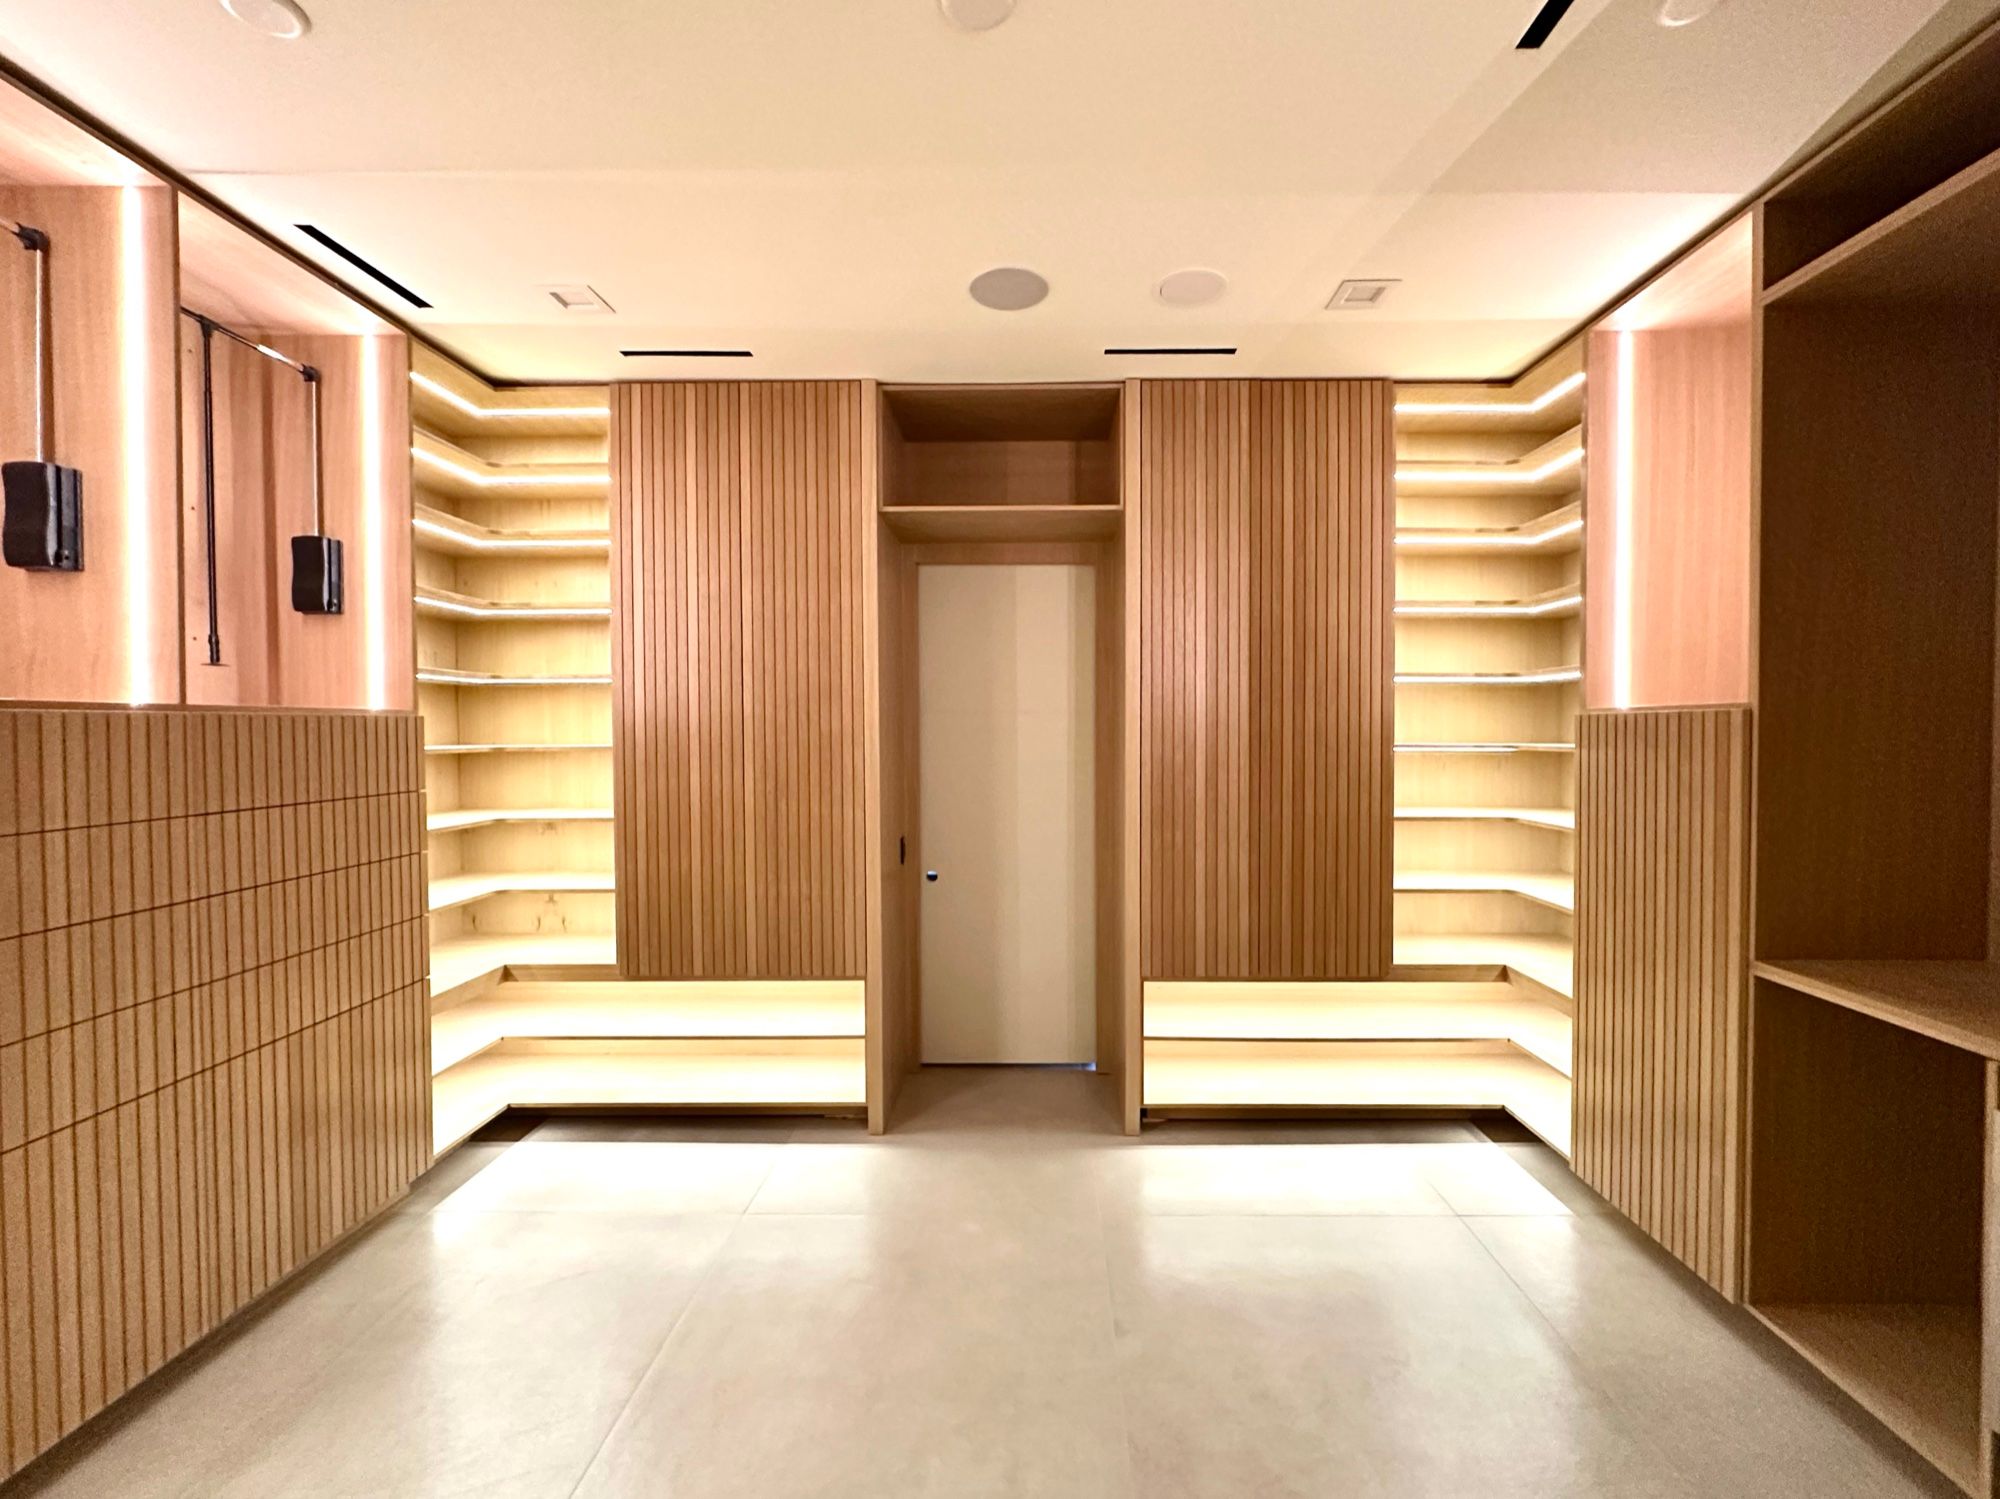
In houses like these, the kitchen is often one wall of the great room and the bar, media wall and dressing room are visible from the entry. Cabinetry stops being furniture and becomes a surface of the building. That changes how it has to be made:
- Lines that agree with the architecture. Door joints line up with window mullions, ceiling planes and stone seams, and reveals are consistent from the kitchen through the hall.
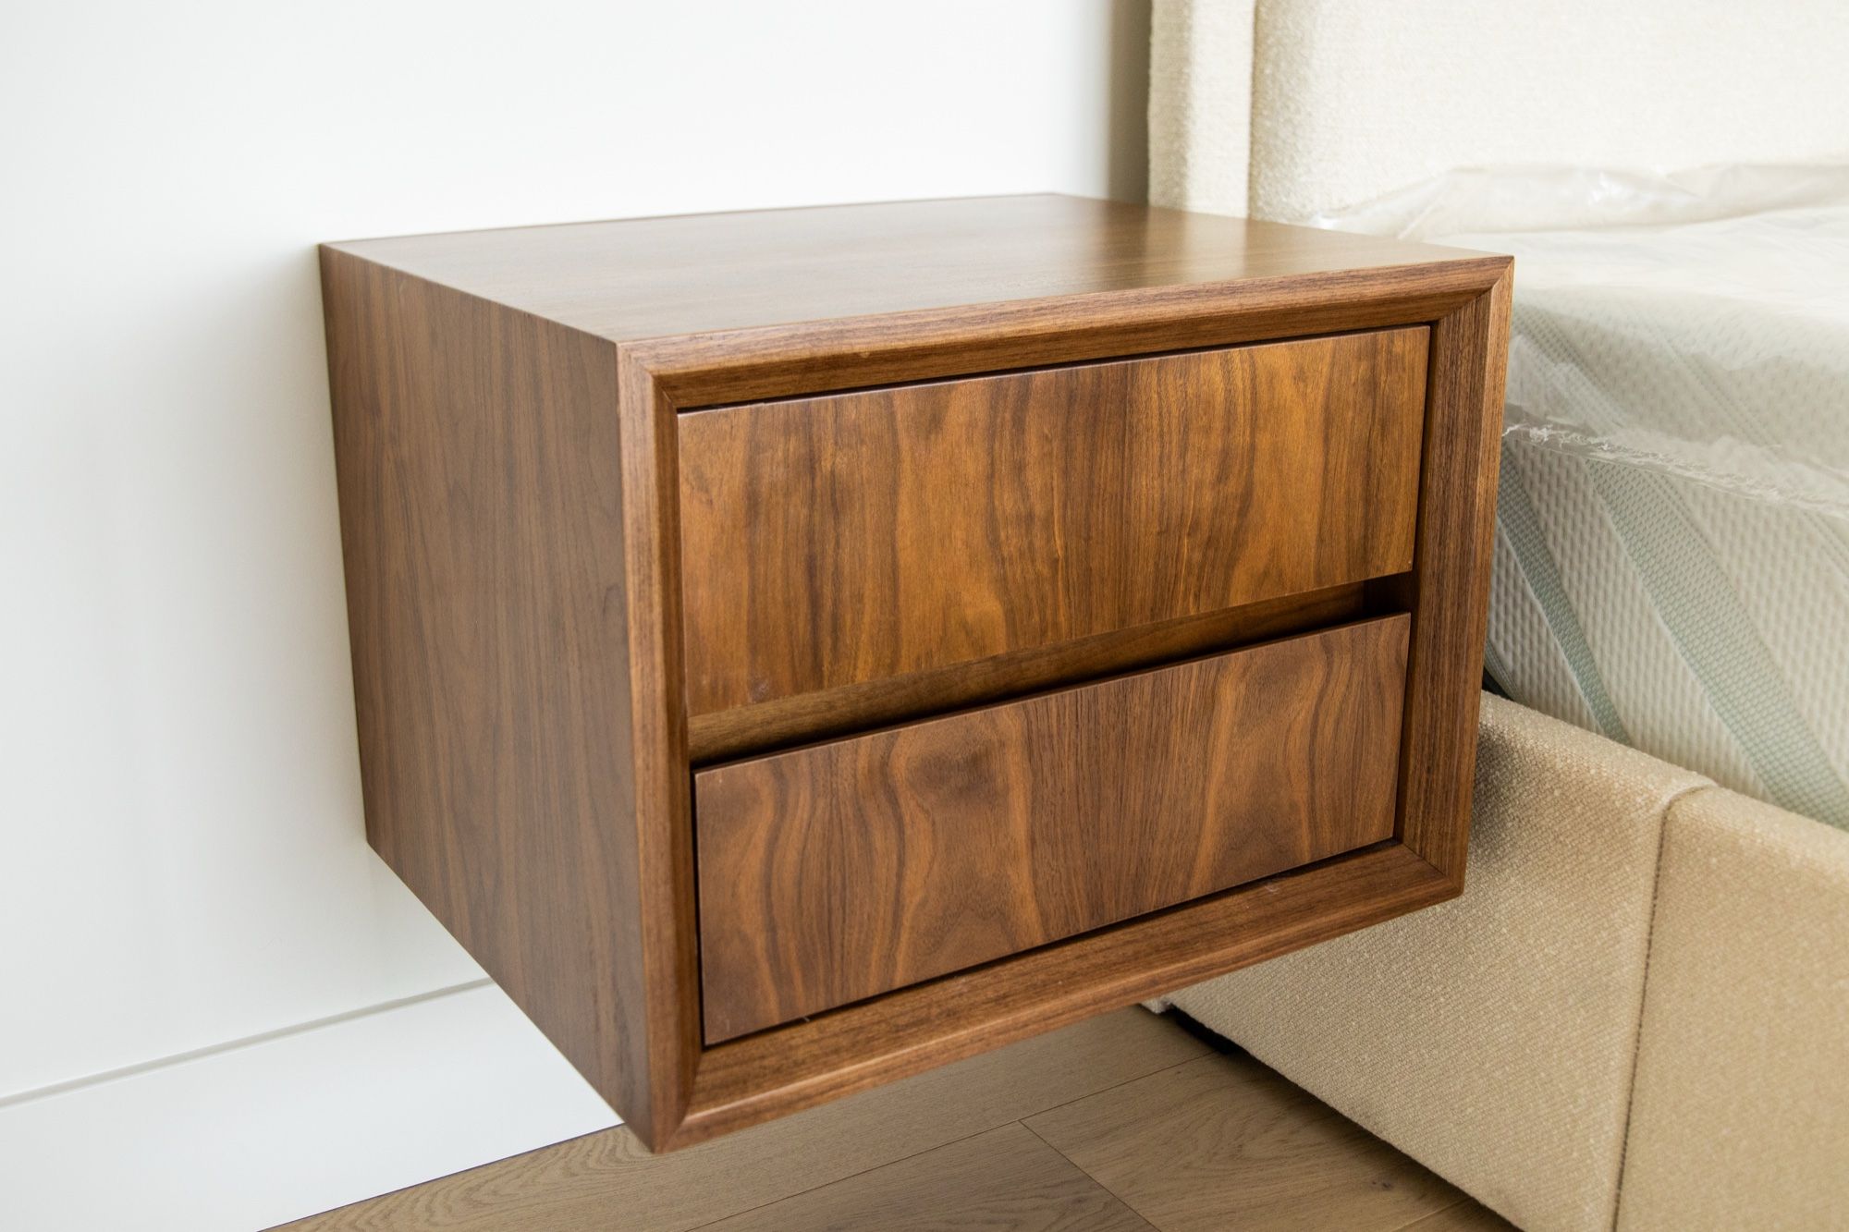
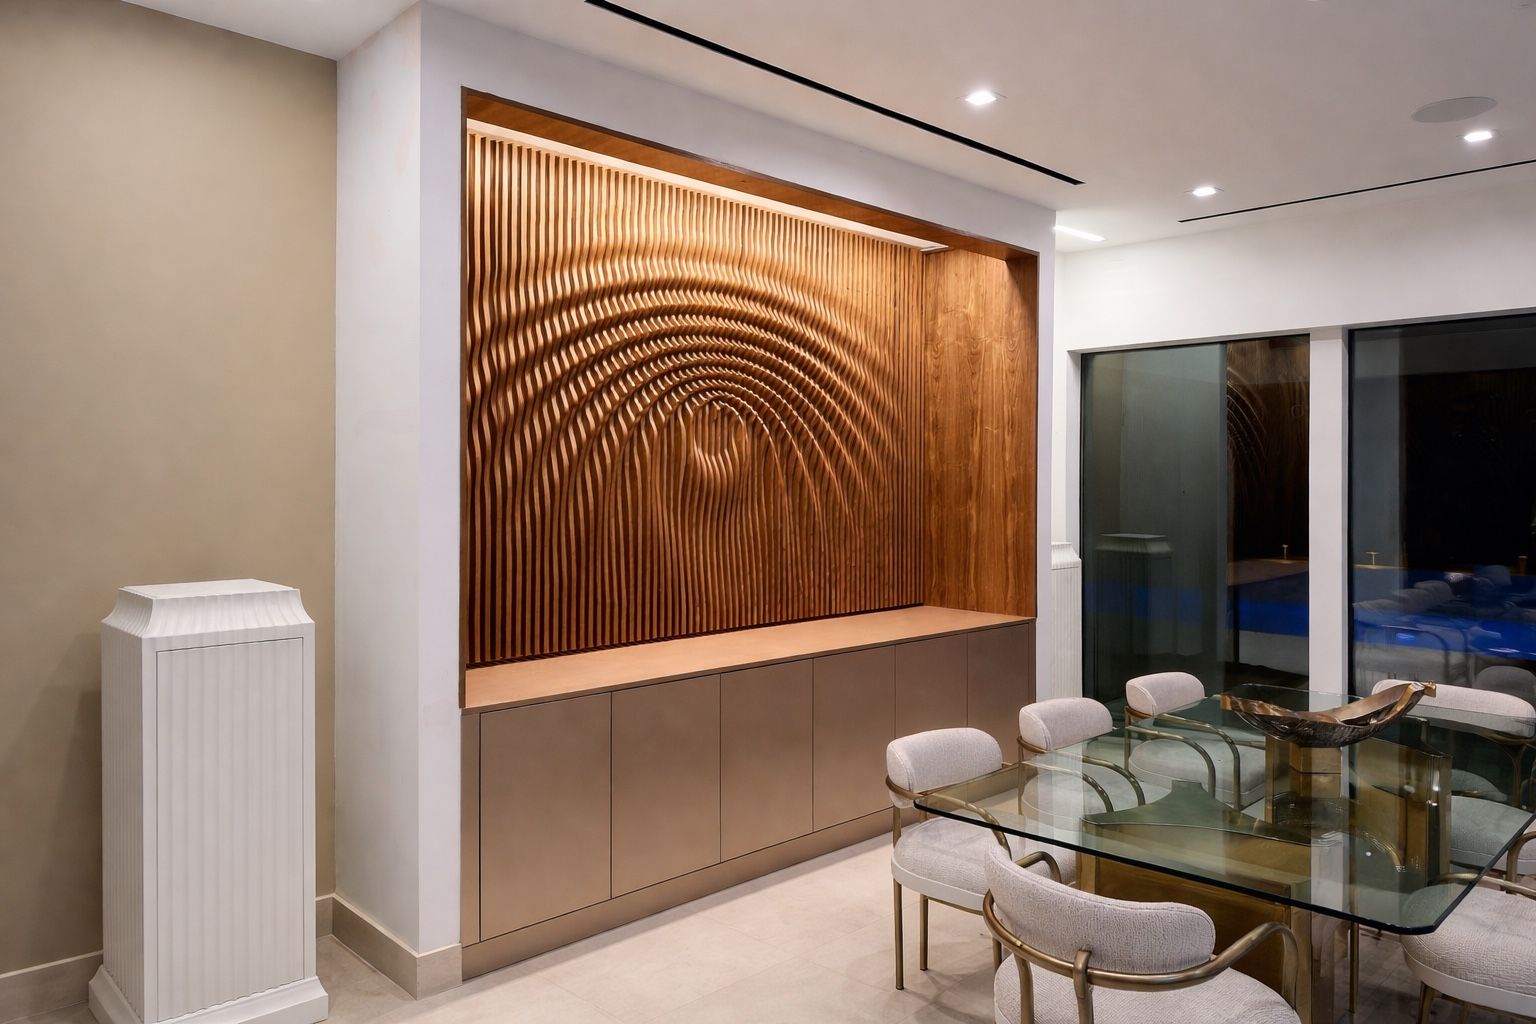
- One material, one sequence. Walnut or rift oak is laid out so the grain flows across a full wall, including appliance panels and hidden doors.
- Quiet hardware. Integrated pulls, push latches and concealed hinges, so nothing interrupts a long run.
- A working kitchen out of sight. A scullery or back kitchen behind the show kitchen keeps small appliances and prep mess off the main island.
Big spans and tall walls
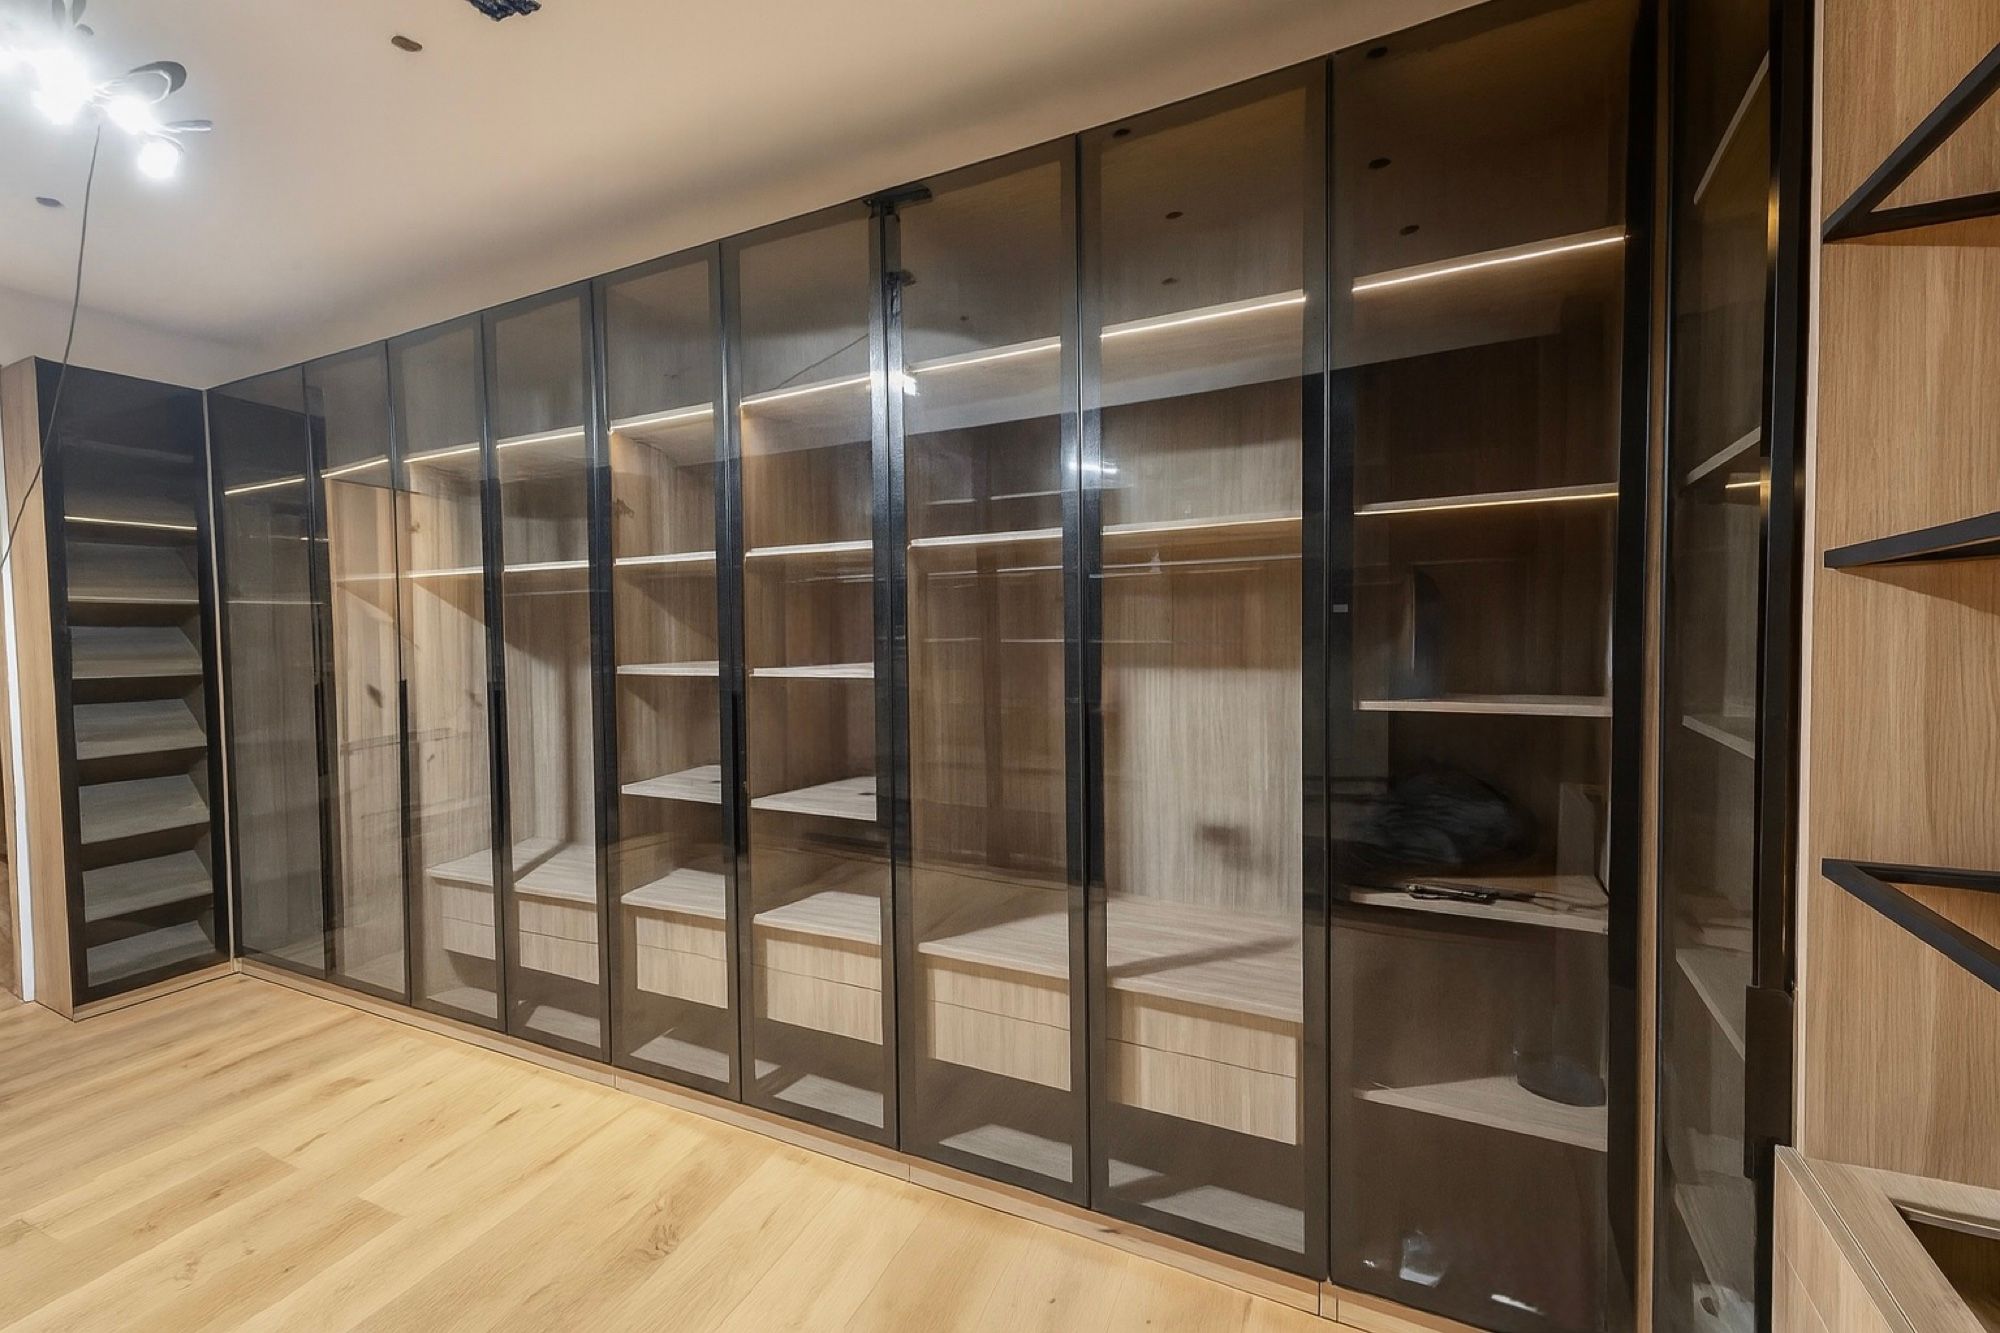
Ceiling heights here put cabinets well beyond what a stock line offers. Tall pantry walls, floor-to-ceiling panel walls and long islands are built in sections, and the work is in deciding where those sections meet. We plan the breaks at the drawing stage, sequence the veneer across them, and scribe the final pieces to stone and glass on site.
Light, glass and dry air
A hillside home with walls of glass takes the full force of the desert sun, often for most of the afternoon. Unprotected wood near the glazing will shift color within a few years, so species, stain and topcoat are chosen together, with the sun exposure of each wall in mind. The dry air is its own problem for oversized panels: we build wide doors and panel walls on engineered substrates and coat both faces alike so they stay flat. Bar and scullery sinks get interiors that shrug off the mineral spotting hard valley water leaves behind.
Getting it up the hill
Steep drives, tight turnarounds and limited street parking are normal on the upper streets. We look at access during the site visit, size sections for the route from truck to room, and set delivery dates with your builder and the gate.
We’ll start from your plans and a visit to the house, then send drawings and a fixed, itemized quote; every piece is made in our North Las Vegas factory and installed by our crew. Book a design visit for your MacDonald Highlands home.
Recent work
Full gallery →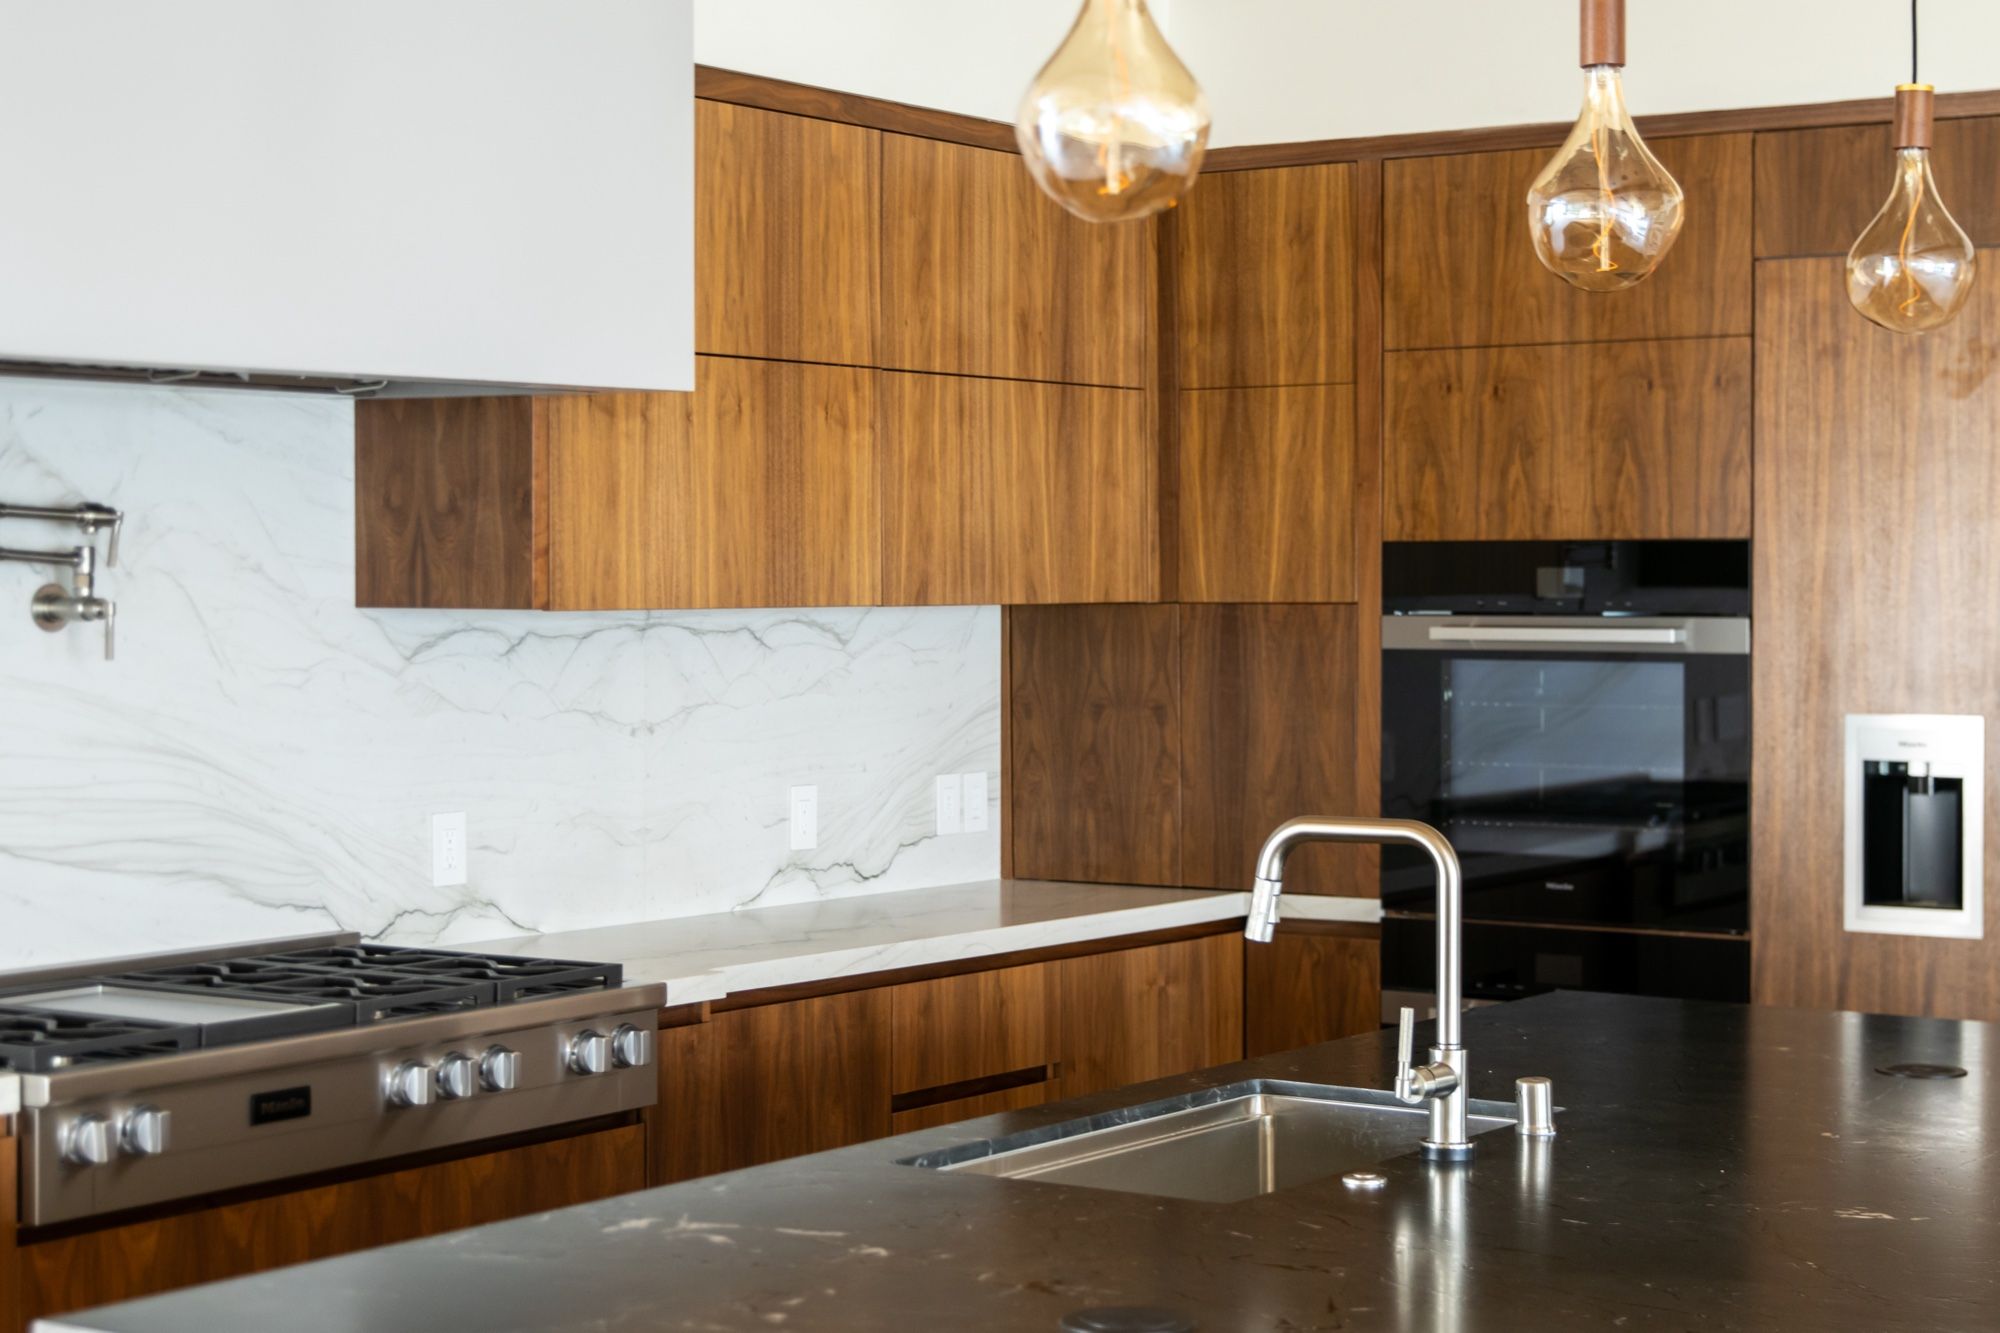
Before you call.
Can you work from our architect's drawings and interior designer's specs?
Yes. We plan cabinetry from the architectural set and finish schedule, coordinate details like reveals, appliance panels and lighting with the design team, then field-measure once walls and stone are in place.
How do you handle very tall or very long cabinet runs?
We plan where each run breaks into pieces that can be built, delivered and carried in, and hide those joints in the design so a long wall still reads as one surface. Grain sequence is planned across the pieces before cutting.
Our lot is steep and the driveway is tight. Is delivery a problem?
Not usually, but it is part of the plan. We look at access during the site visit, size cabinet sections for the route from the truck to the room, and schedule delivery with your builder or association.
Will wood near our window walls fade?
All wood changes color with light, and unshaded glass on a hillside speeds that up. We choose species and finishes with that in mind, and suggest keeping the cabinets near glazing out of direct afternoon sun where the design allows.
Do you work inside the MacDonald Highlands gates?
Yes. Put us on the gate list for the visit, delivery and install days, and we'll work within the association's contractor hours and parking rules.
Also serving near MacDonald Highlands
Your cabinets start with one free visit.
We measure, design and price your project on-site. No cost, no pressure.