Custom cabinets in Beverly Hills & Bel Air
Estate projects here usually arrive with an architect, an interior designer and a full set of drawings. We build cabinetry to that specification, in our own factory.
- Design
- From your drawings
- Scope
- Estate kitchens to libraries
- Built in
- Our own factory
- Pricing
- Factory-direct
Designed with you. Built in our factory. Installed by your contractor.
- Design. A free design consultation, at your home or from your architect's plans, ending in drawings and a fixed, itemized quote.
- Build. Every box, door and drawer is made to your measurements in our own factory in North Las Vegas.
- Install. Your California-licensed general contractor or cabinet installer handles installation. We schedule delivery with them.
Estates, with a design team behind them
Few projects in Beverly Hills or Bel Air start with a homeowner and a cabinet catalog. Most start with drawings. An architect sets the bones, an interior designer specifies veneers, finishes and hardware, and a general contractor runs the schedule. The cabinet maker’s job is to turn that specification into finished rooms without losing detail along the way.
How we work with design teams. We start from the architectural elevations and the designer’s specification, then produce shop drawings showing construction, reveals, panel layouts and hardware locations. Those go back for review before anything is cut. Finish samples come next, so the team approves color and grain on real material. Because every box, door and panel is made in our own factory, the details in the drawing are the ones that get built.
Old estates and new builds
The two cities hold very different houses, sometimes on the same street.
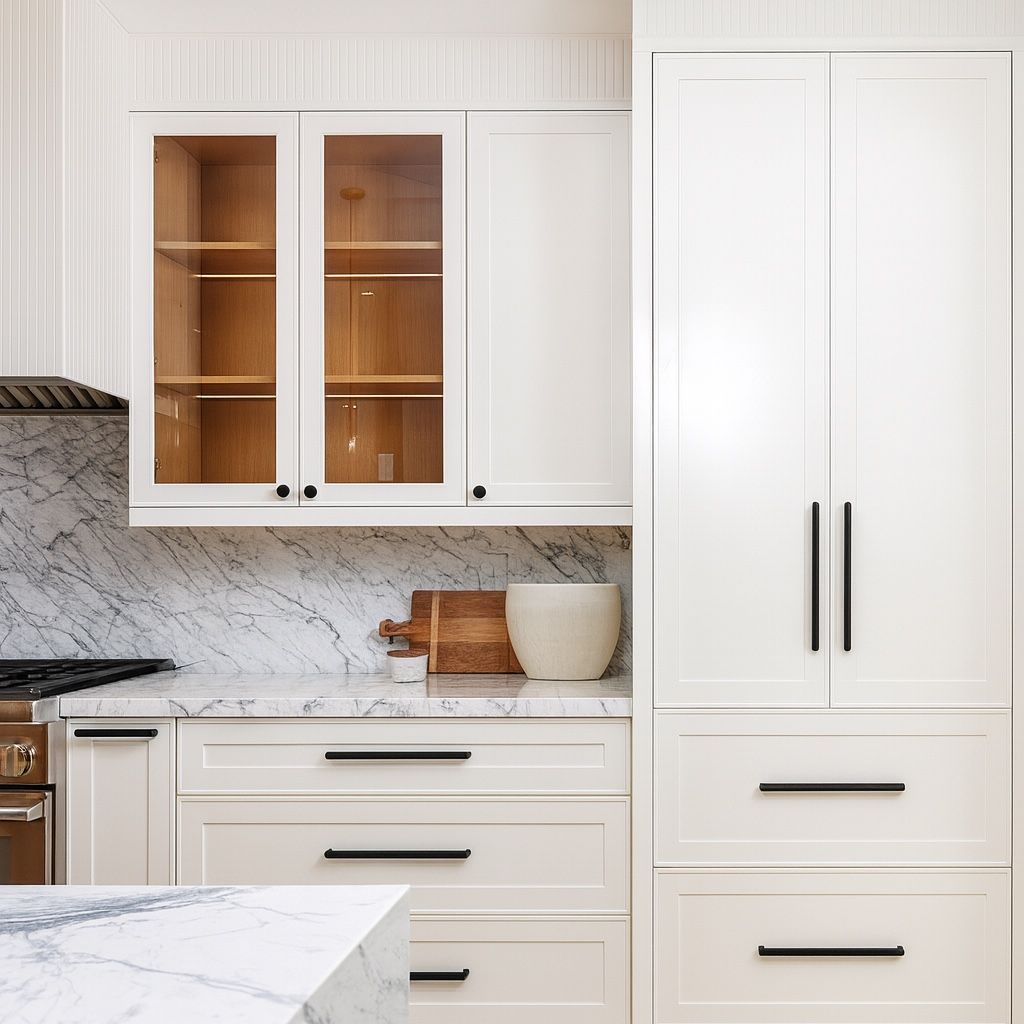
- Period houses. The Beverly Hills Flats and East Gate Bel Air have many estates from the 1920s through the postwar years, in Spanish, Tudor, Georgian and Mediterranean styles. Cabinetry there should look like it came with the house: inset doors, period moldings and paneling that matches the existing millwork.
- Hillside modern. Trousdale Estates is known for its mid-century homes on view lots, and new contemporary builds now appear across both cities. These call for slab doors, long horizontal runs, flush paneling and handle-less fronts.
- Remodel versus ground-up. A remodel inside a period house needs us to work around existing plaster, floors and trim. A new build lets us plan cabinetry with the framing.
Rooms that make an estate work
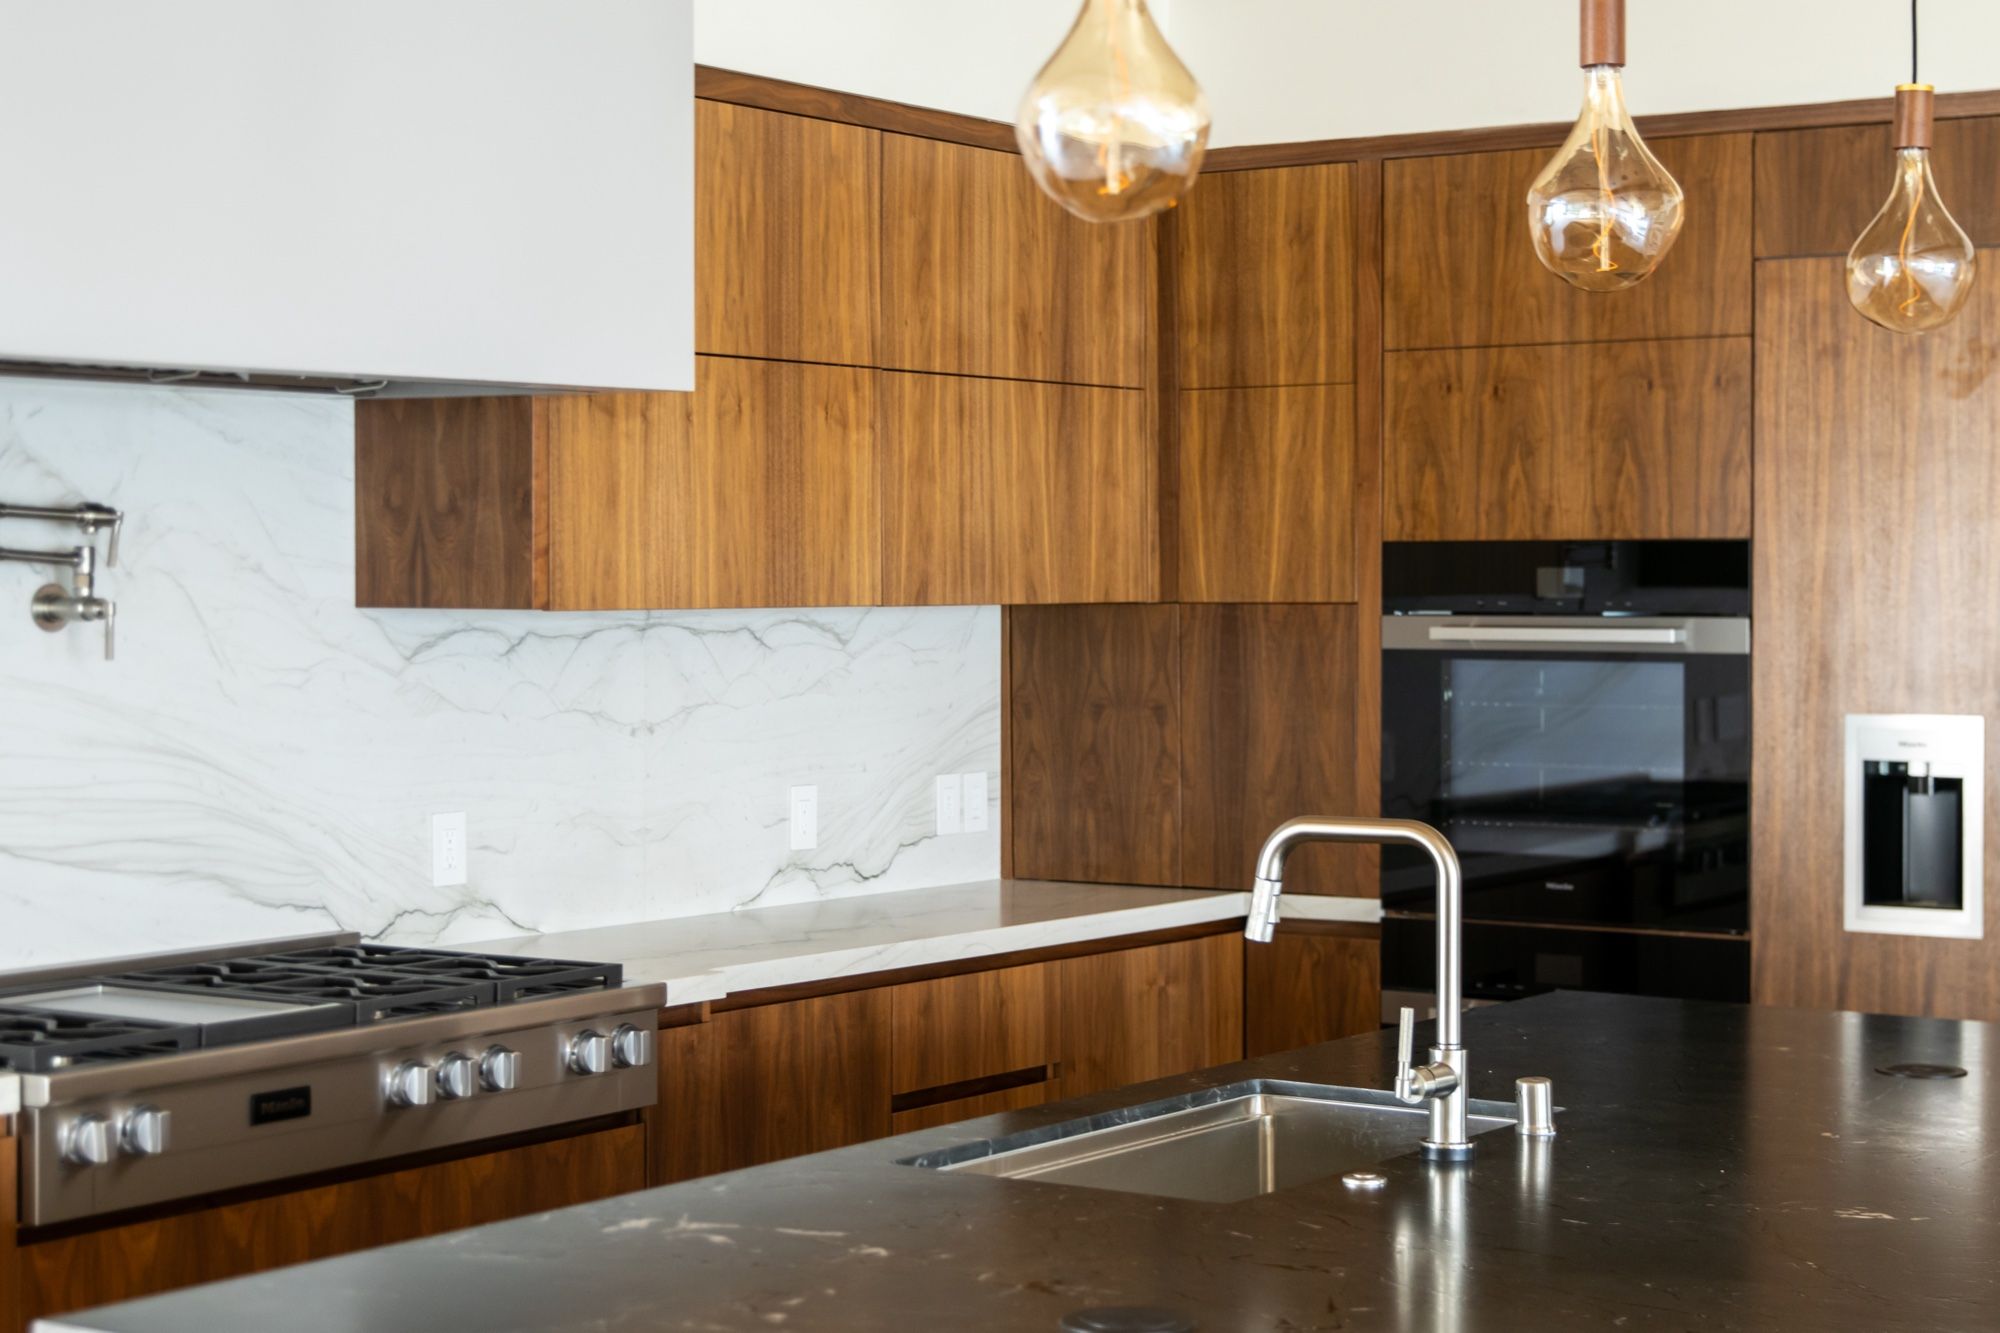
Entertaining kitchens. The main kitchen is often a display room with a large island, panel-ready appliances and a pro range wall. Where the house hosts events, a catering kitchen sits behind it with its own sinks, dishwashers and storage, so caterers can work without crowding guests.
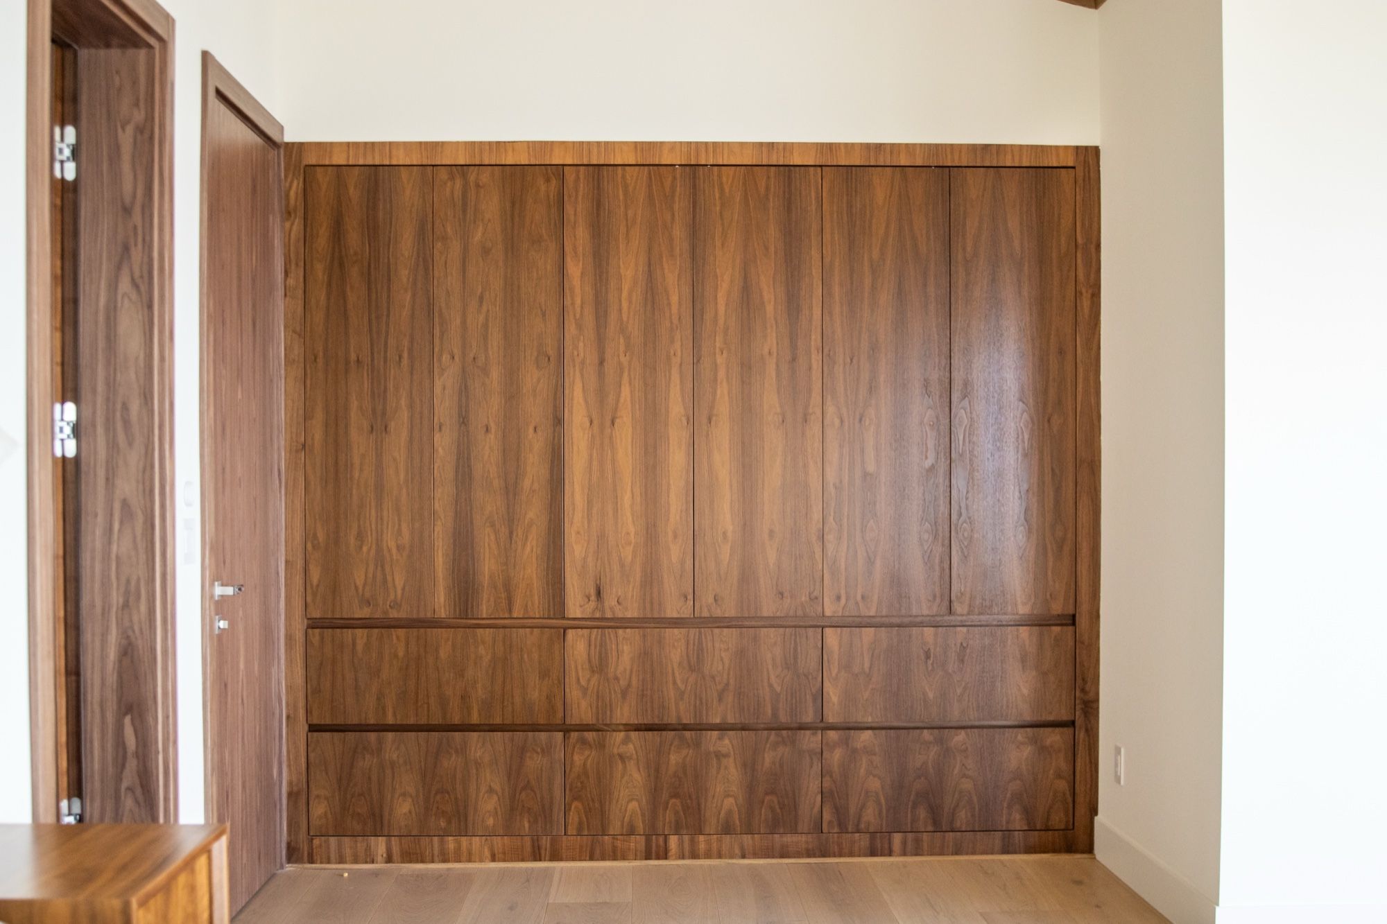
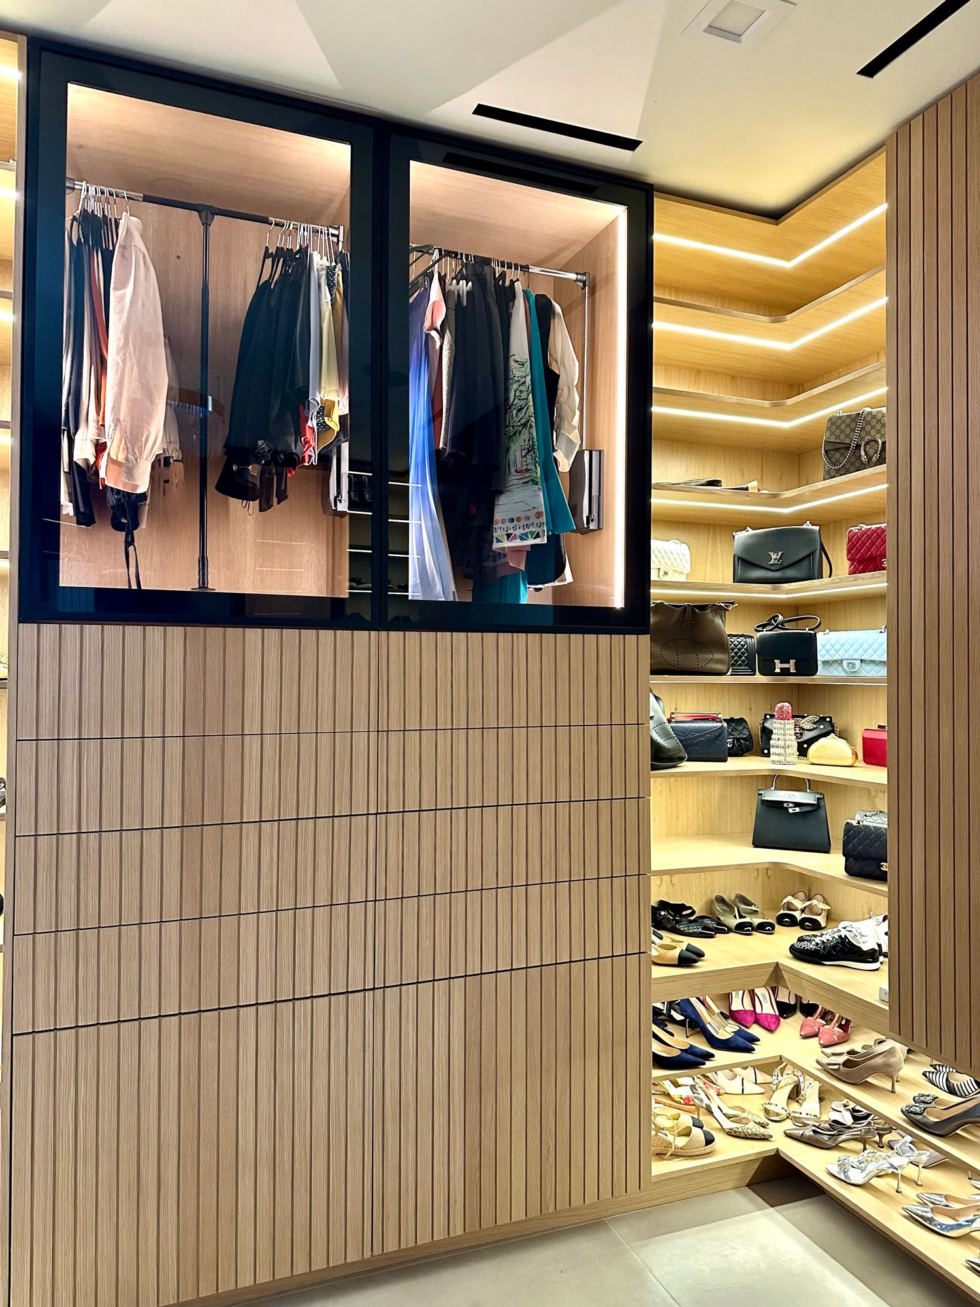
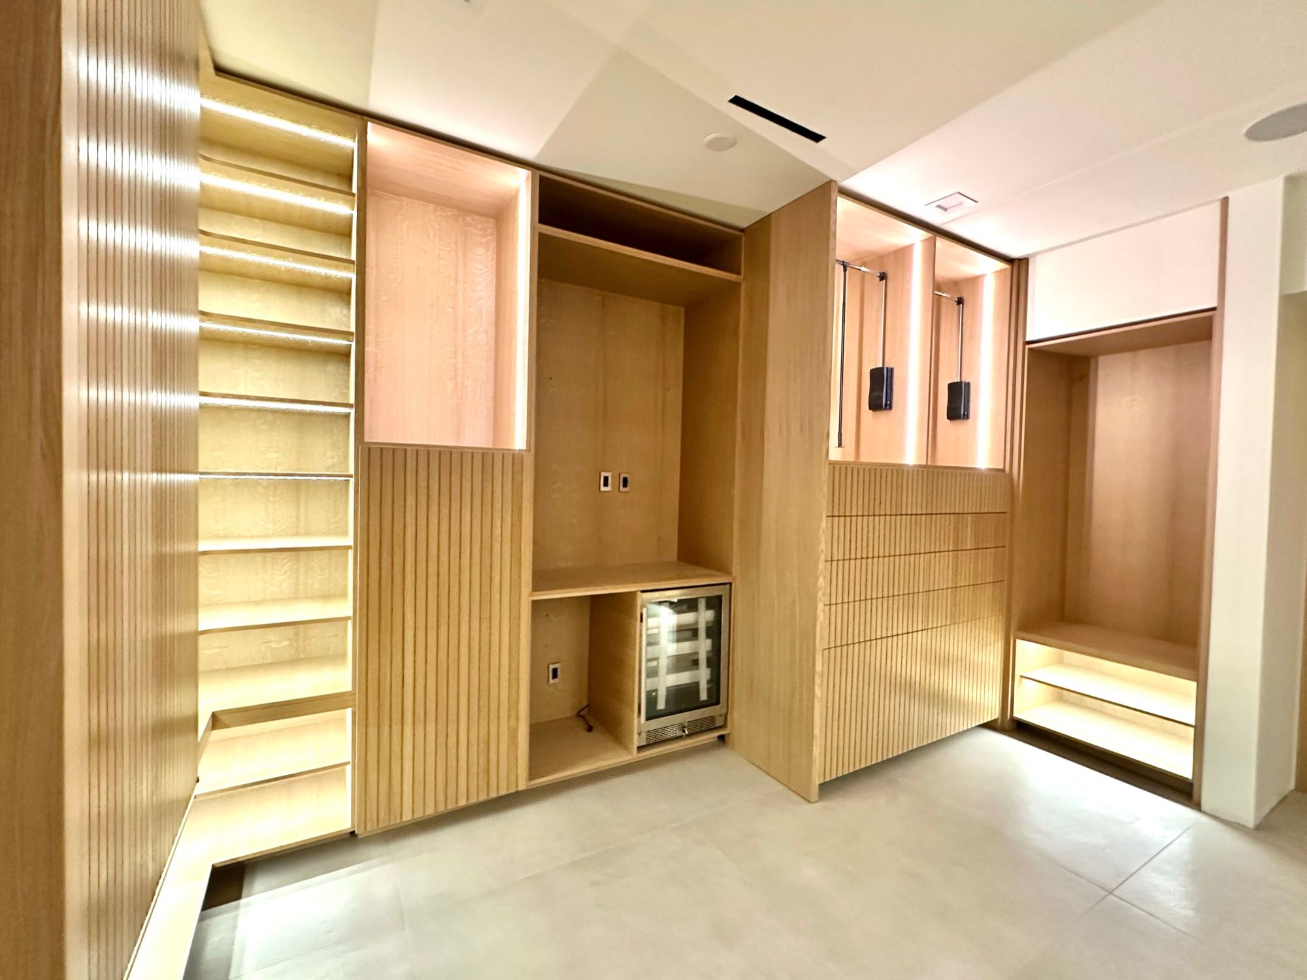
Dressing rooms. Primary suites here often have dressing rooms rather than closets: a center island with drawers, lit glass display for handbags and shoes, and separate zones for each person.
Libraries and studies. Full wood-paneled rooms with bookcases, ladders, hidden doors and integrated lighting, built and finished as a single piece of joinery.
Bars and wine rooms. Bar cabinetry near living and pool areas, plus wine storage sized to the collection.
Staff and service areas. Larger estates often need storage beyond the main rooms: a butler’s pantry between kitchen and dining room, linen and china storage, and back-of-house rooms that get the same build quality as the rooms guests see.
Send us your drawings or the designer’s package. We will review it, ask the right questions about construction and finish, and return a detailed proposal. For homeowners without a design team yet, a free design consultation is the place to start.
Recent work
Full gallery →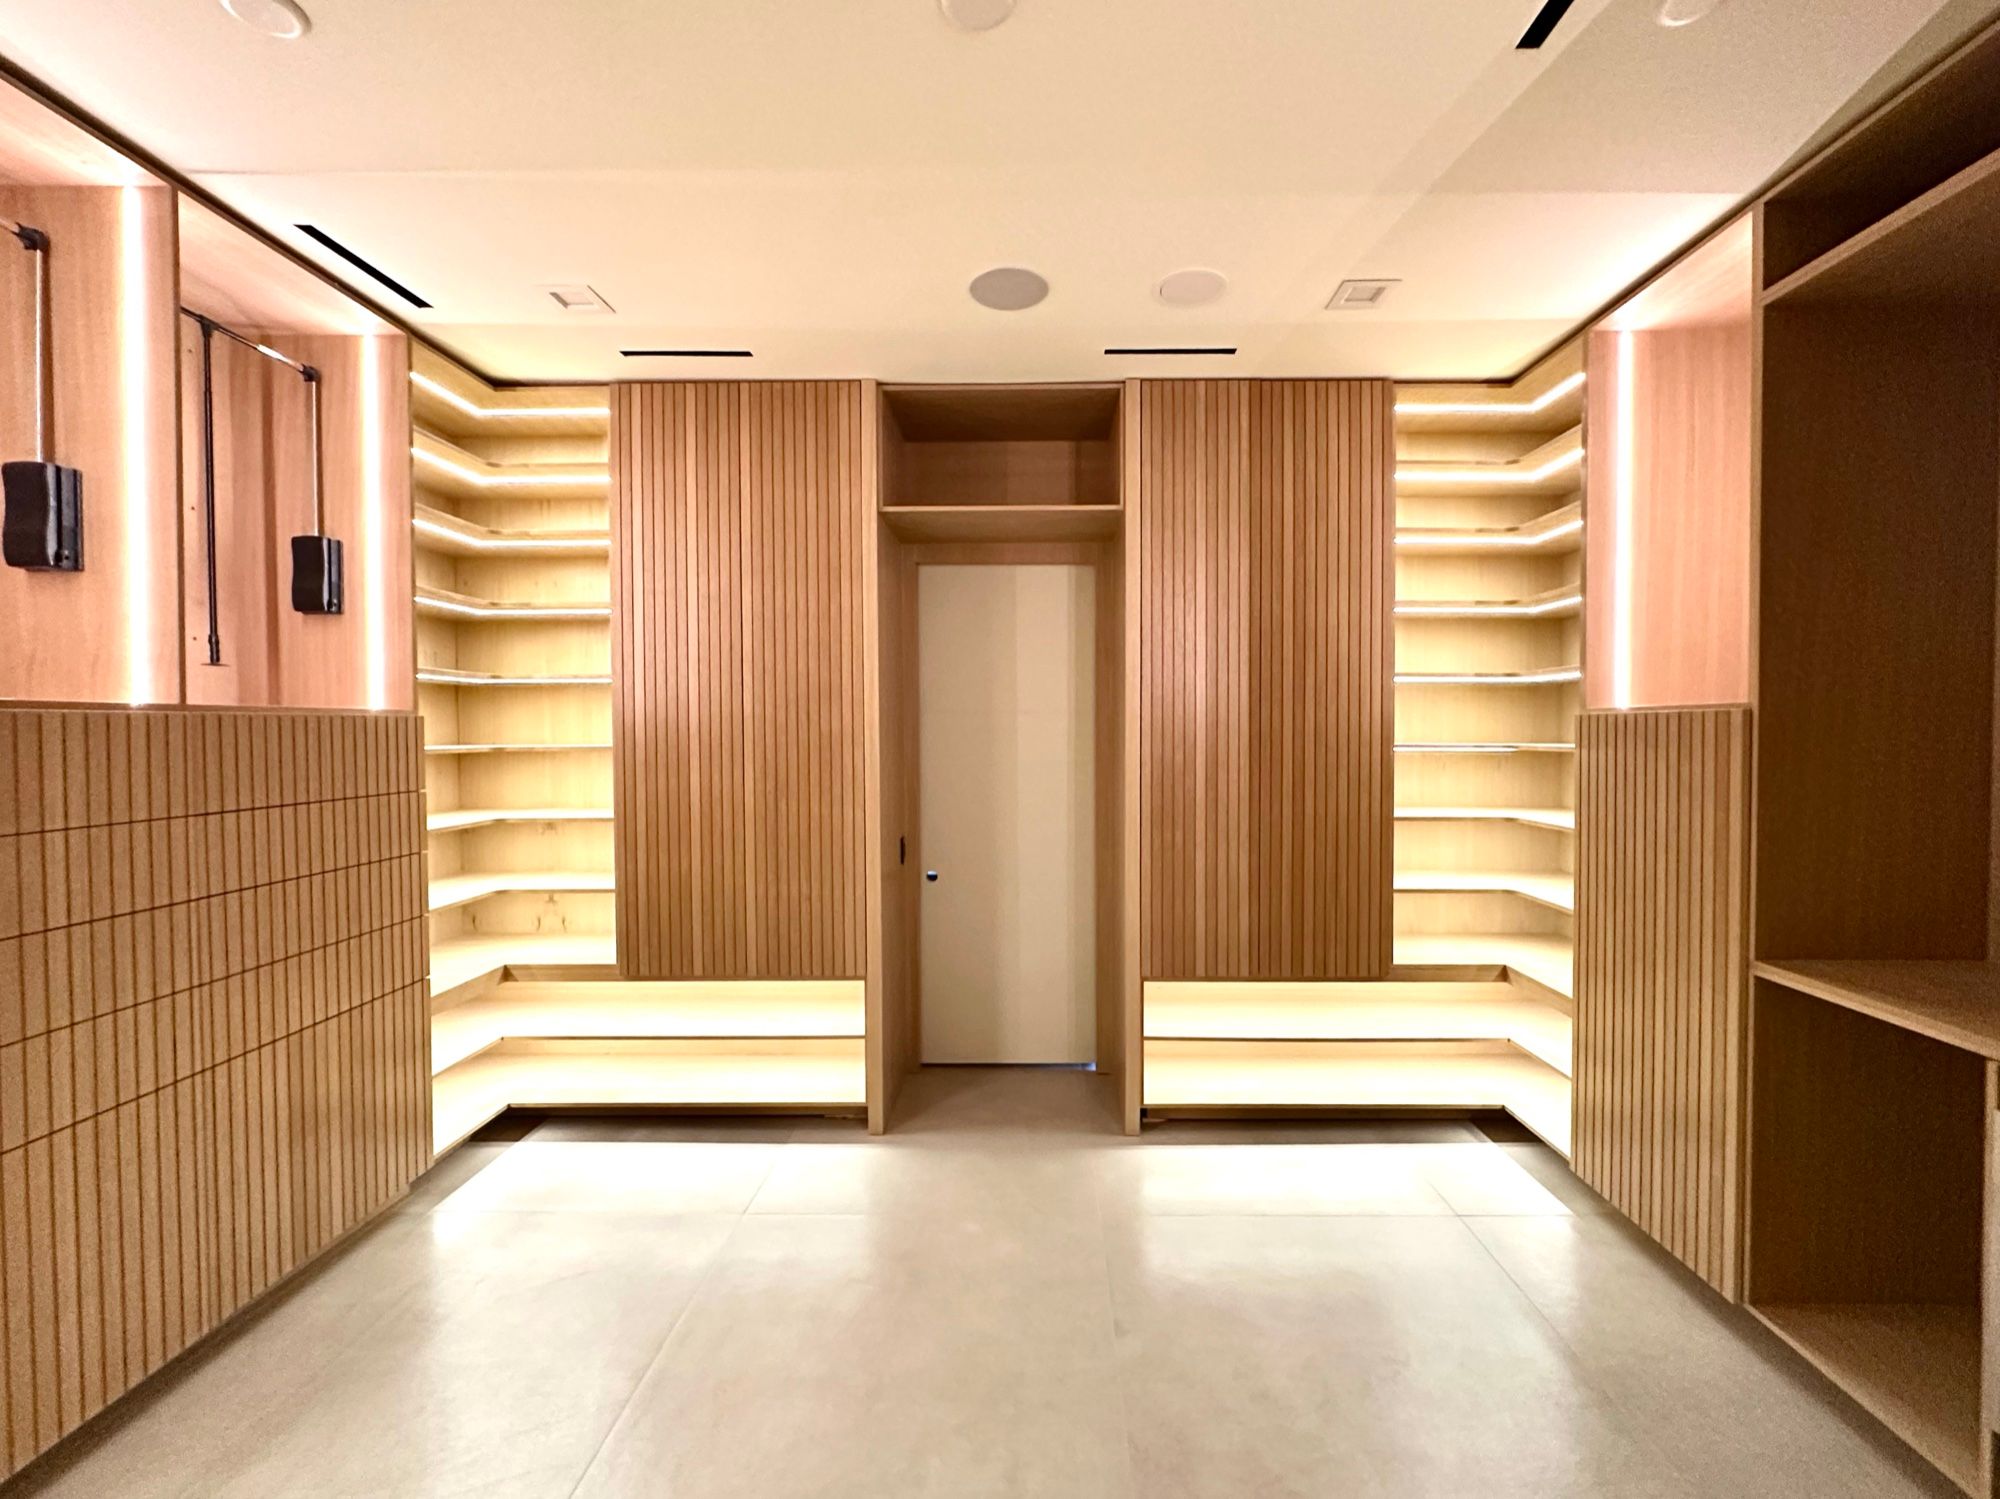
Before you call.
Can you build from my architect's or interior designer's drawings?
Yes. We work from the design team's elevations and specifications, prepare our own shop drawings for their review, and build once the details are approved.
Do you build catering or back kitchens?
Yes. A catering kitchen is planned as a working room, with durable finishes, open storage for serving pieces and space for staging, while the main kitchen stays clear for guests.
How do you approach cabinetry in a historic Beverly Hills or East Gate estate?
We study the house's existing millwork, then match door profiles, moldings and proportions so new cabinetry looks original to the period. If the home is a designated landmark, check with the City of Beverly Hills about any review that applies before work begins.
Can you match a specific veneer, stain or hardware the designer has selected?
Send the specification and samples. We make finish samples for approval before production, so the design team signs off on color and grain in advance.
Who do you coordinate with on an estate project?
Usually the architect, the interior designer and the general contractor, sometimes a house manager too. We keep one point of contact so questions and drawing revisions go to one place.
Also serving near Beverly Hills & Bel Air
Your cabinets start with one free visit.
We measure, design and price your project on-site. No cost, no pressure.