Home office cabinets, built around your work
Built-in desks, file storage and shelving planned around your screens, paper and calls, then made to measure in our North Las Vegas factory.
Installed by our own crew across the Las Vegas Valley. In Los Angeles and Orange County, we design and build, and your licensed contractor installs.
- 01
Desk sized to you
Height, depth and knee space are set from how you sit, type and use your monitors, not from a catalog dimension.
- 02
Cables planned in
Grommets, wire chases and access panels are drawn before we build, so power and data reach the desk without a tangle.
- 03
Real file storage
Lateral file drawers on full-extension slides hold letter or legal folders and open all the way to the back.
- 04
Equipment out of sight
Printers, shredders and routers live on pull-outs or behind doors, with air and power planned for each.
- 05
A backdrop for calls
Lit open shelving behind the chair gives video calls depth while closed storage below keeps clutter off camera.
Custom home office cabinets vs. furniture-store desks
A freestanding desk with a bookcase beside it leaves gaps, wobbles and runs cables across the floor. Custom home office cabinets are built to the room’s measured walls, with the desk, storage and shelving drawn as one piece. Every section is sized to its job: a file drawer to your folders, a pull-out to your printer, a shelf span to what it will hold. We build them in our own factory for homes in Las Vegas and Southern California.
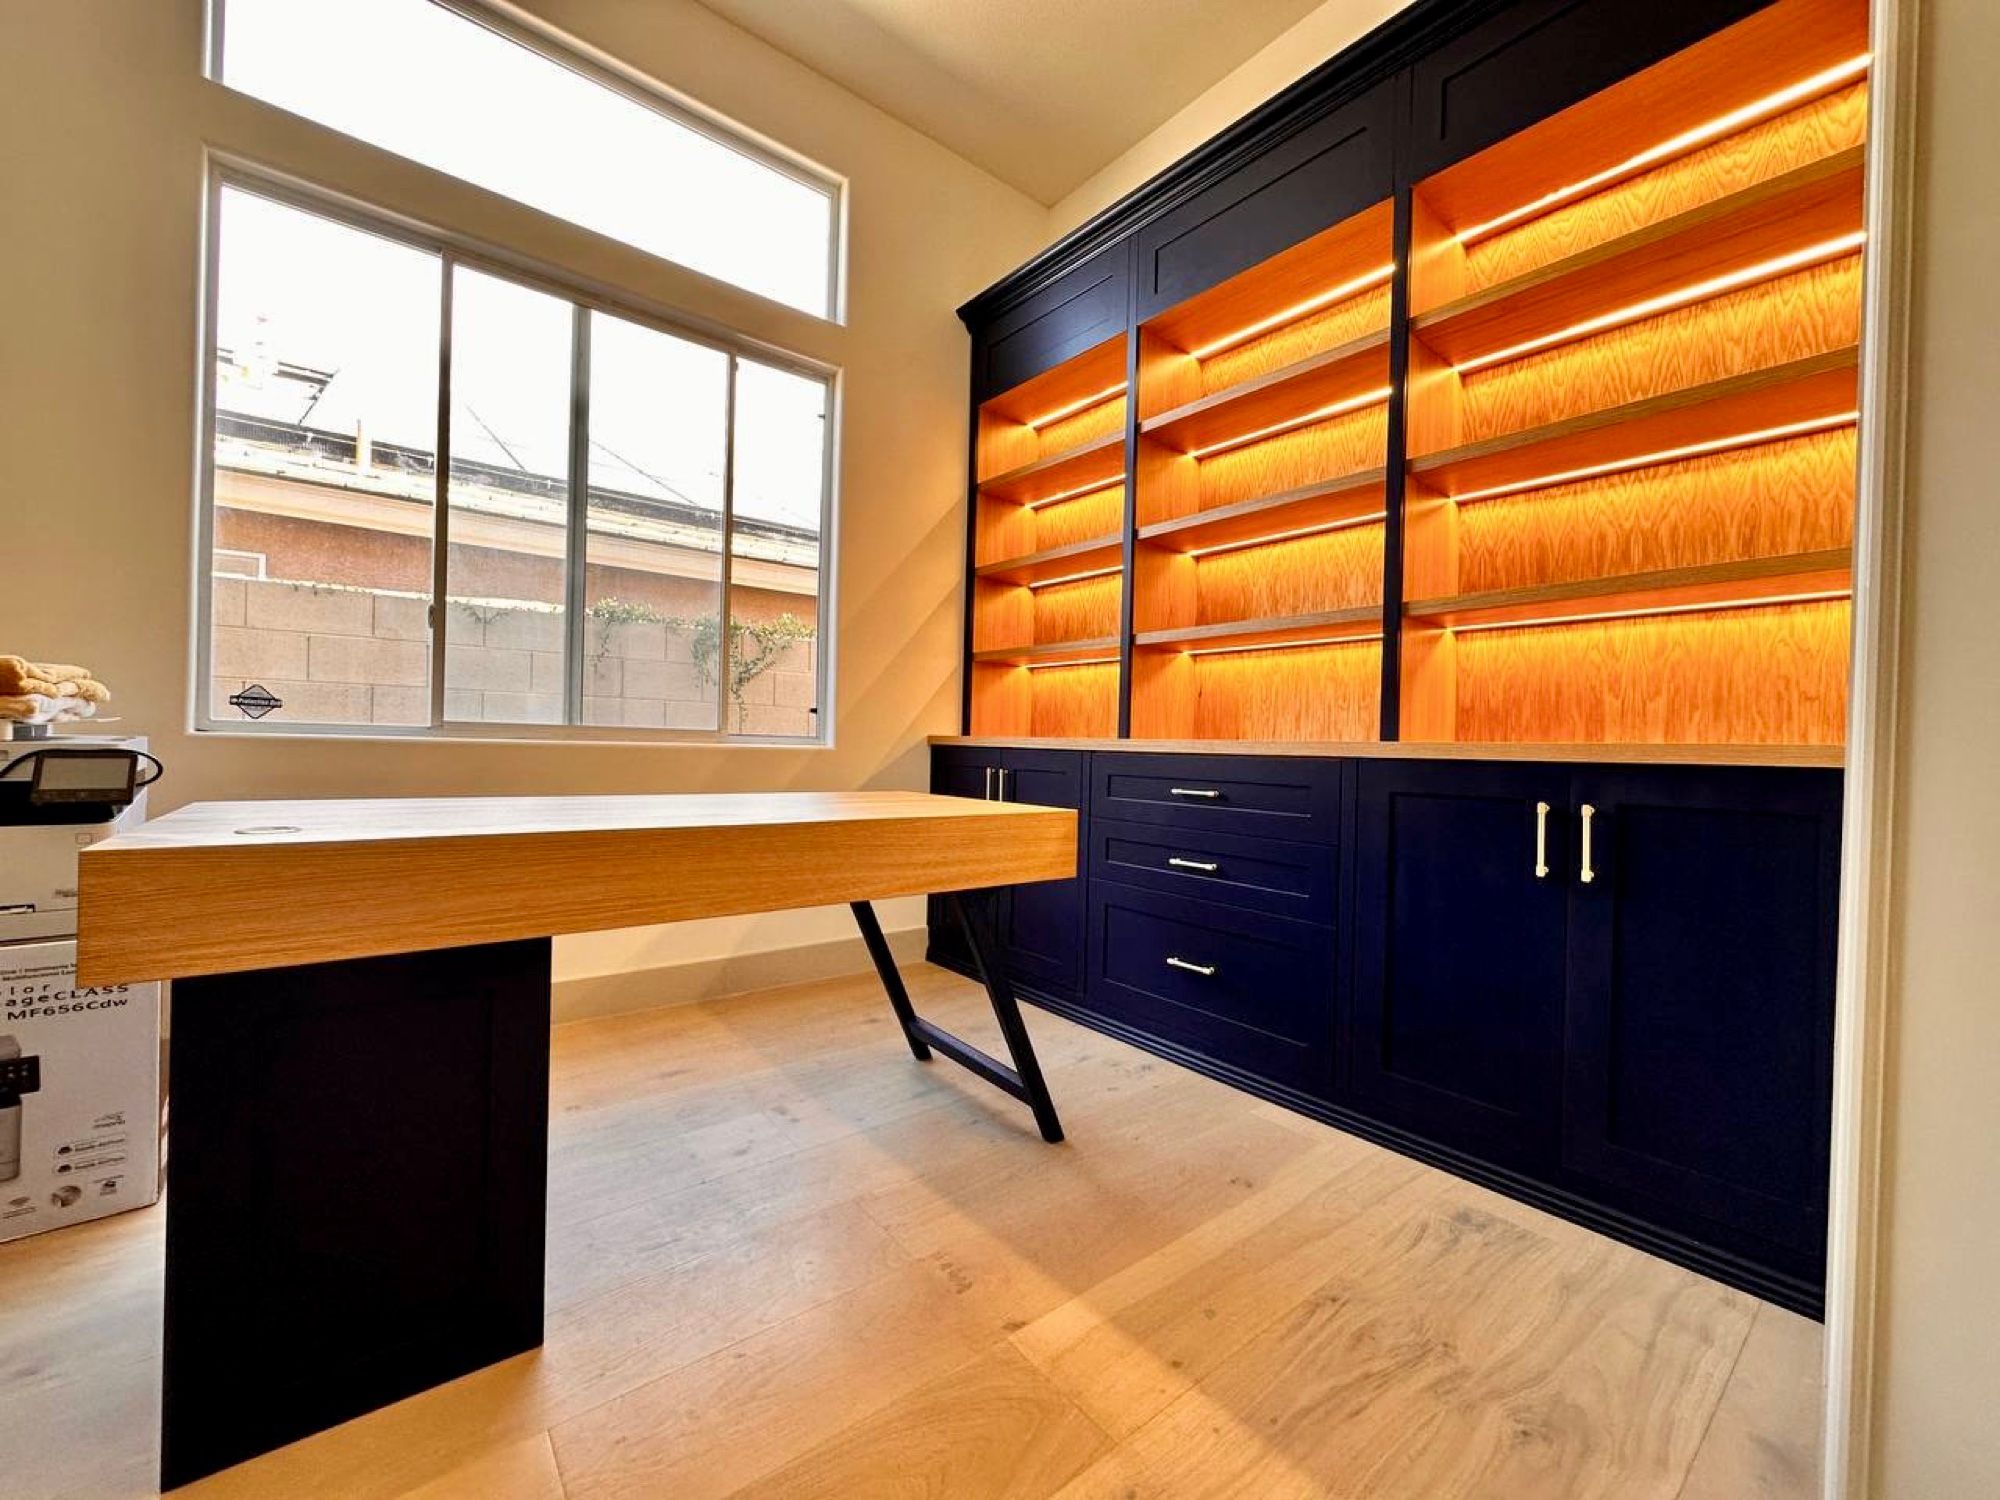
The navy office in our gallery shows the idea: closed base cabinets, lit oak shelving and a floating desk on one wall. The white oak office pairs a built-in desk with a tall storage tower.
Desk heights, depths and screens
Height. A writing and typing surface usually lands around 29 to 30 inches, but we check it against you, your chair and your keyboard. If two people share the desk, we discuss a middle height or a keyboard tray designed in for one of them.
Depth. For a laptop, 24 inches works. For one or two large monitors on stands, plan on about 30 inches so your eyes sit at a comfortable distance. Monitor arms need a top thick enough to clamp, or a reinforced section we build in.
Knee space. Pedestals and drawers under the desk eat leg room. We keep the knee opening wide enough to move a chair in and out, and drop pencil drawers if they hit your knees. A footrest or a lower section for a second user can be designed in.
Cables and power. Grommets in the top, a cable tray under the back edge and a chase down to the floor keep cords contained. Outlets and data lines are by your electrician. We mark their locations on our drawings so they land inside cabinets, not behind a fixed panel.
Storage that matches how you work
- Lateral file drawers. Wide drawers with hanging rails, on full-extension slides so the back folders are reachable.
- Printer pull-outs. A printer on a full-extension shelf slides out for paper and jams, then disappears. It needs an outlet in the cabinet and room for air.
- Closed vs. open storage. Closed doors and drawers below the desk hold paper, supplies and equipment. Open shelves above are for books and things you want to see. Most offices work best with the clutter low and closed.
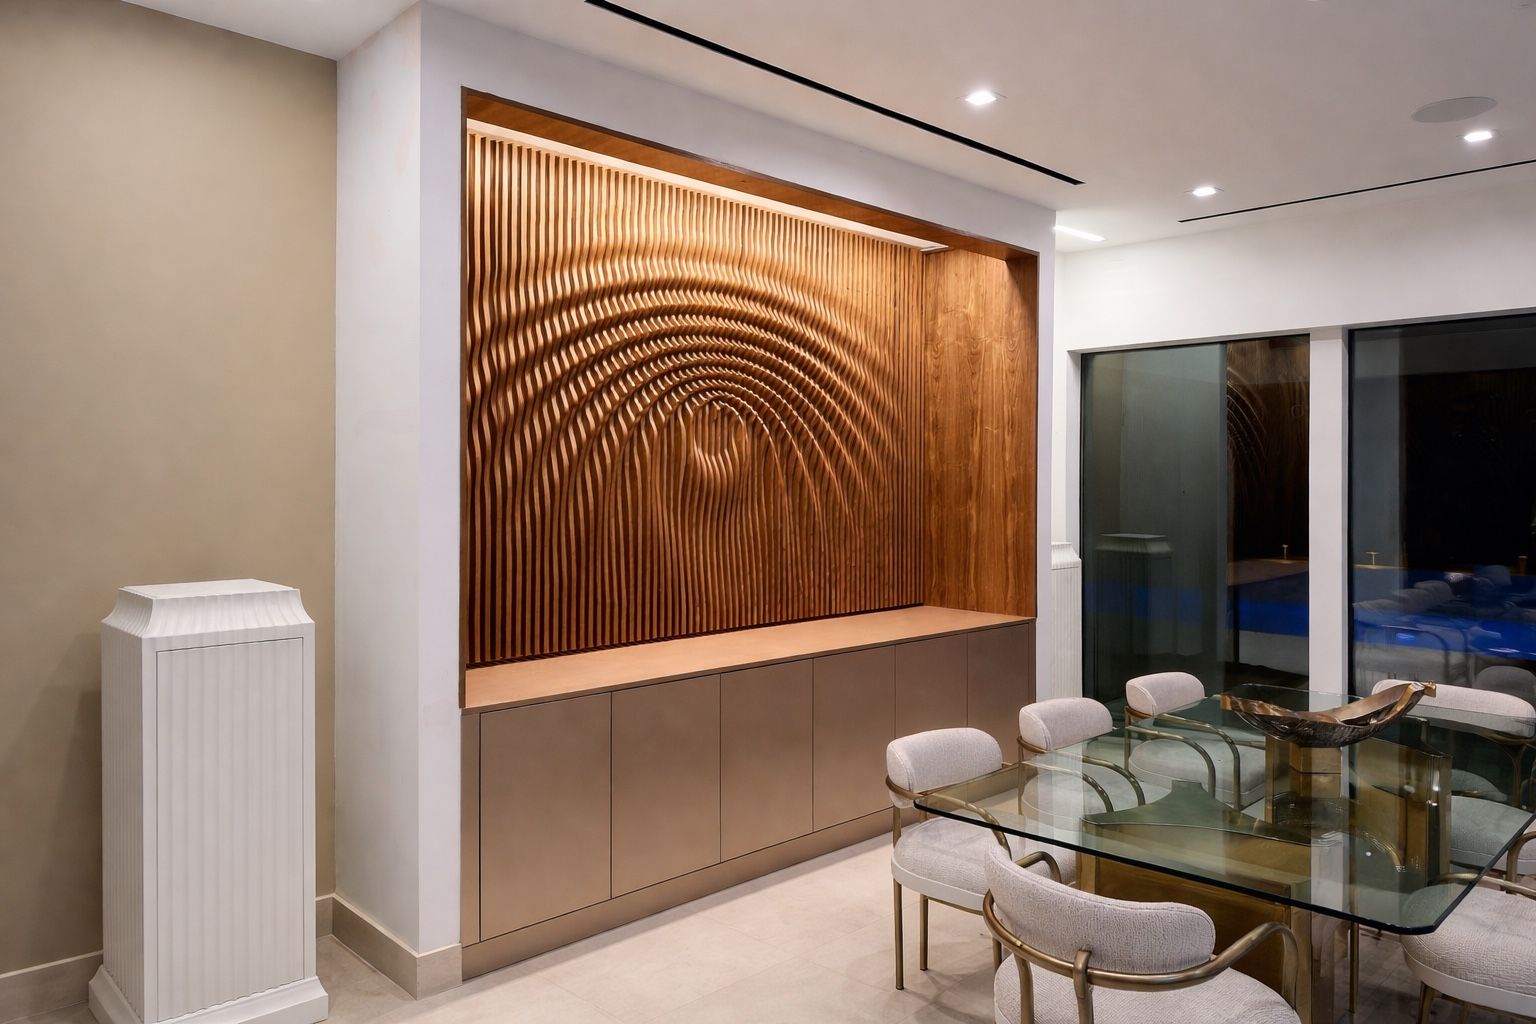
- Hidden storage. Panel walls like our book-matched walnut example can conceal cabinets behind doors that read as paneling.
Video calls, conversions and lighting
Video-call backdrop. Whatever is behind your chair is what clients see. Open shelving with integrated LED lighting and a few objects at varied depths gives the frame depth. Avoid a window directly behind you, which turns you into a silhouette.
Spare bedrooms and lofts. A spare bedroom can take a full office wall, or just the old closet opening, which leaves the room usable for guests. Lofts often have low walls, sloped ceilings or railings, so cabinets get built to those heights and angles rather than forced into them.
Lighting. Light the work surface from above or beside the screen, not from behind it, to avoid glare. Under-shelf LEDs over the desk handle task light, and lit display shelves add ambient light for calls.
What it costs and how it gets built
Cost drivers. Total length and height, wood and finish, the number of drawers and pull-outs, integrated lighting and how much the room is out of square all move the price.
The process. A designer visits, measures the room and talks through your work. You get drawings and a fixed, itemized quote. Your office is then made in our factory and installed by our own crew. If the office shares a wall with a media center or library, see our built-ins and entertainment centers, and for a home office inside a closet, our custom closets page.
Home Officewe've built
Full gallery →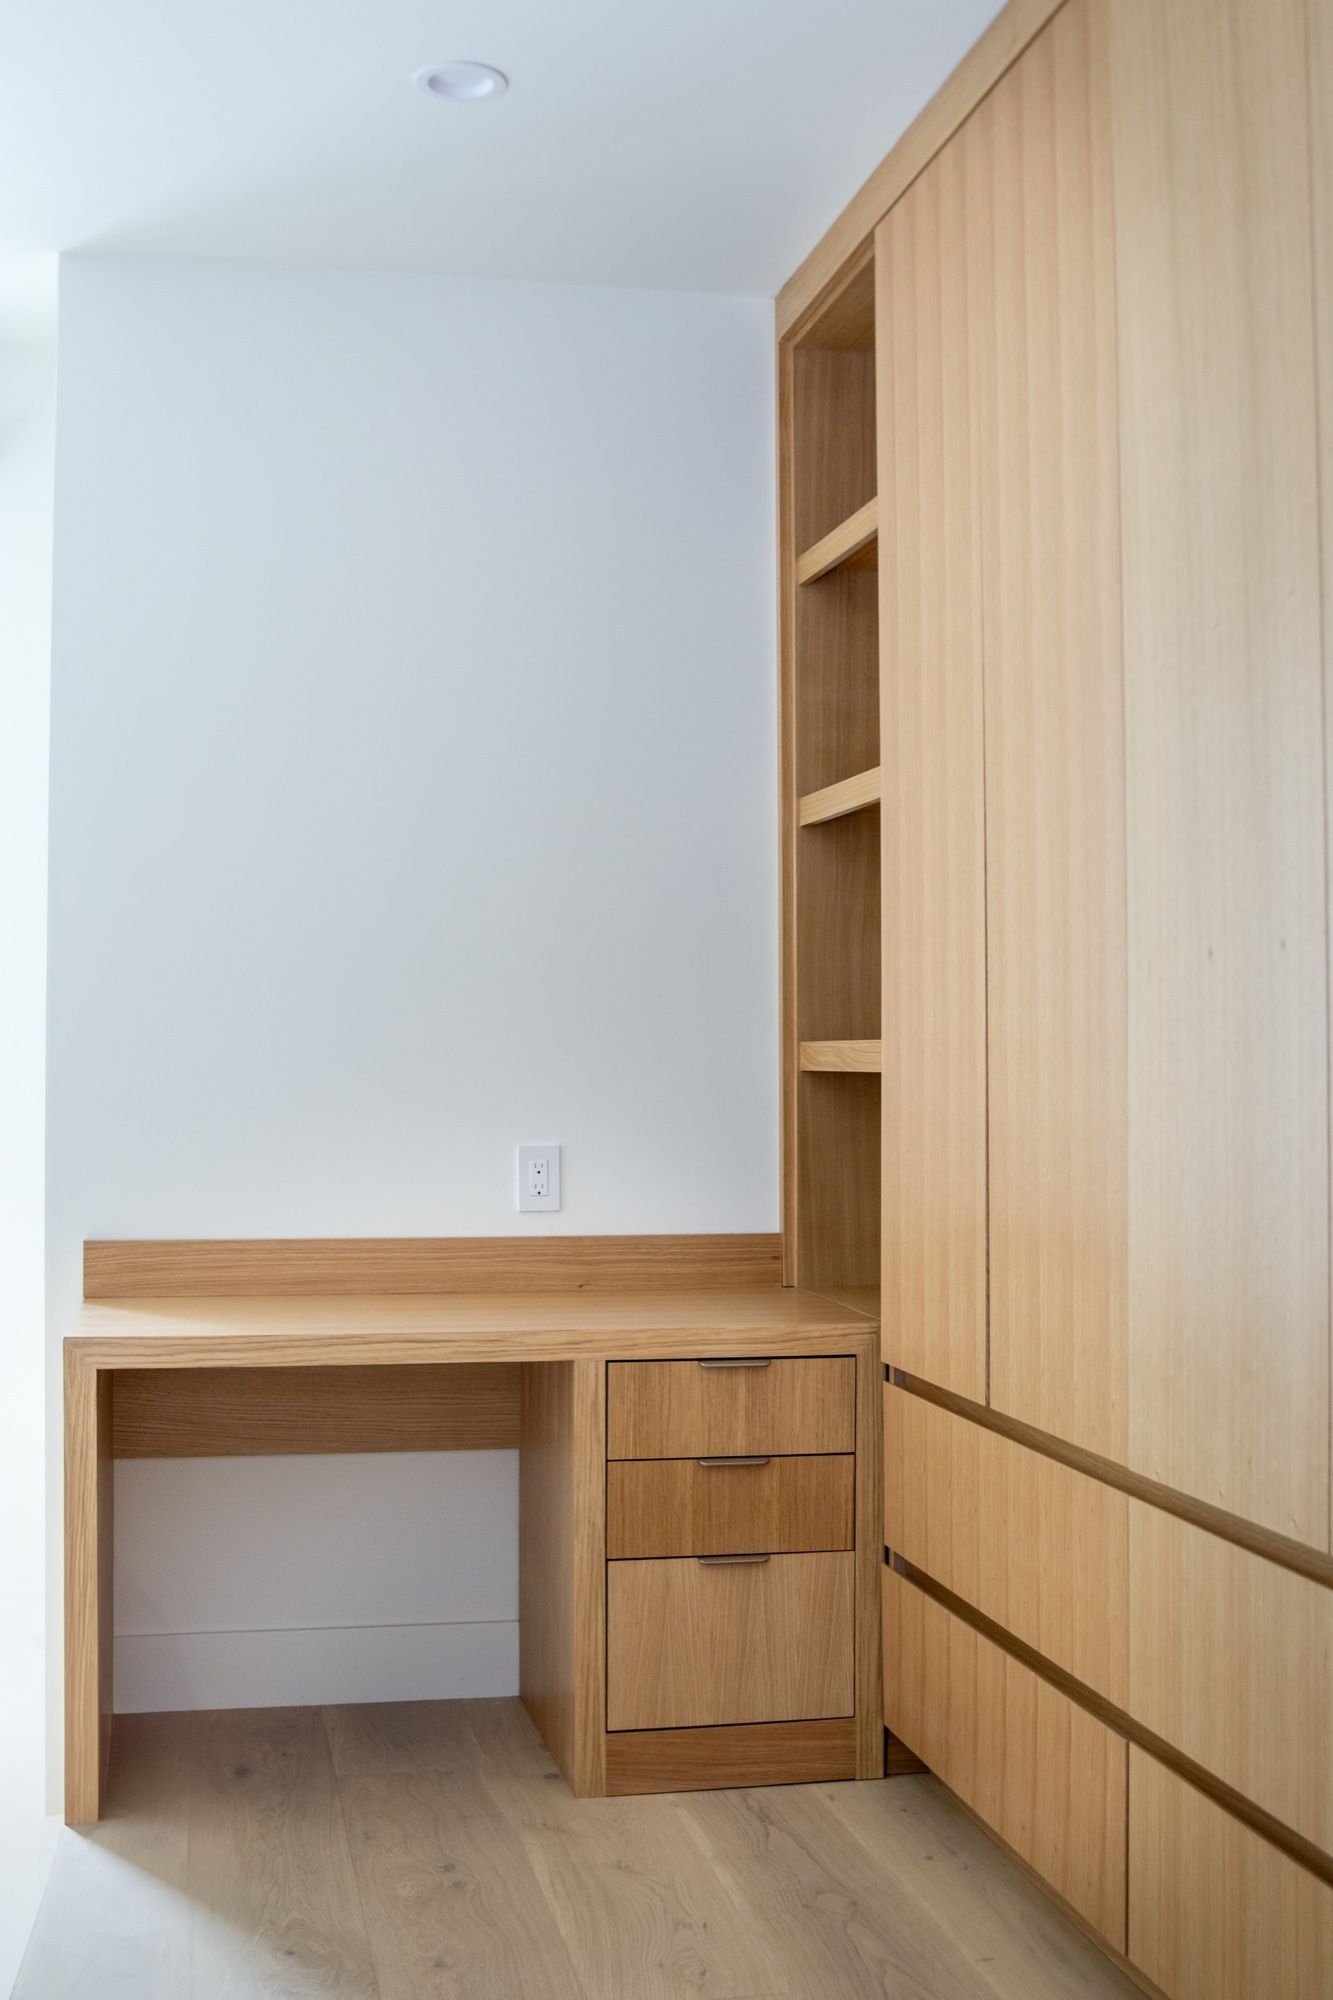
Good questions.
What height should a built-in desk be?
Most people write and type comfortably at a desk surface around 29 to 30 inches. Taller or shorter users, or anyone who types without a keyboard tray, often need it adjusted, so we measure you in your chair at the design visit.
Can a built-in office work with a standing desk?
Yes. The usual approach is to build cabinets and shelving around a gap sized for a separate sit-stand desk base, with cable paths that allow for the desk moving up and down.
How deep should the desk be for two monitors?
Plan on about 30 inches of depth if the monitors sit on stands. A monitor arm clamped to the back edge frees surface space and can work on a shallower top, but the top must be built to take the clamp.
Do lateral file drawers hold legal-size folders?
They can hold letter, legal or both. Tell us what you file and we size the drawer interior and rails to match.
Can a spare bedroom closet become the desk area?
Often, yes. Removing the closet doors and building a desk and shelving into the opening creates a niche office, and it leaves the rest of the room usable as a guest room.
Is there anything I should do before the design visit?
List the equipment you use, measure your current monitors and printer, and note how much paper you keep. That lets the designer size every cabinet on the first drawings.
Home Office near you
Related services
Your cabinets start with one free visit.
We measure, design and price your project on-site. No cost, no pressure.