Custom kitchen cabinets, built in our own factory
Every box, door and drawer is sized to your room and made in our North Las Vegas shop, then installed by our own crew. You get a kitchen planned around how you cook, not around a catalog.
Installed by our own crew across the Las Vegas Valley. In Los Angeles and Orange County, we design and build, and your licensed contractor installs.
- 01
Sized to the wall
Cabinets are built to your measurements, so runs end where the room ends instead of at a stock width plus a filler strip.
- 02
Islands that work hard
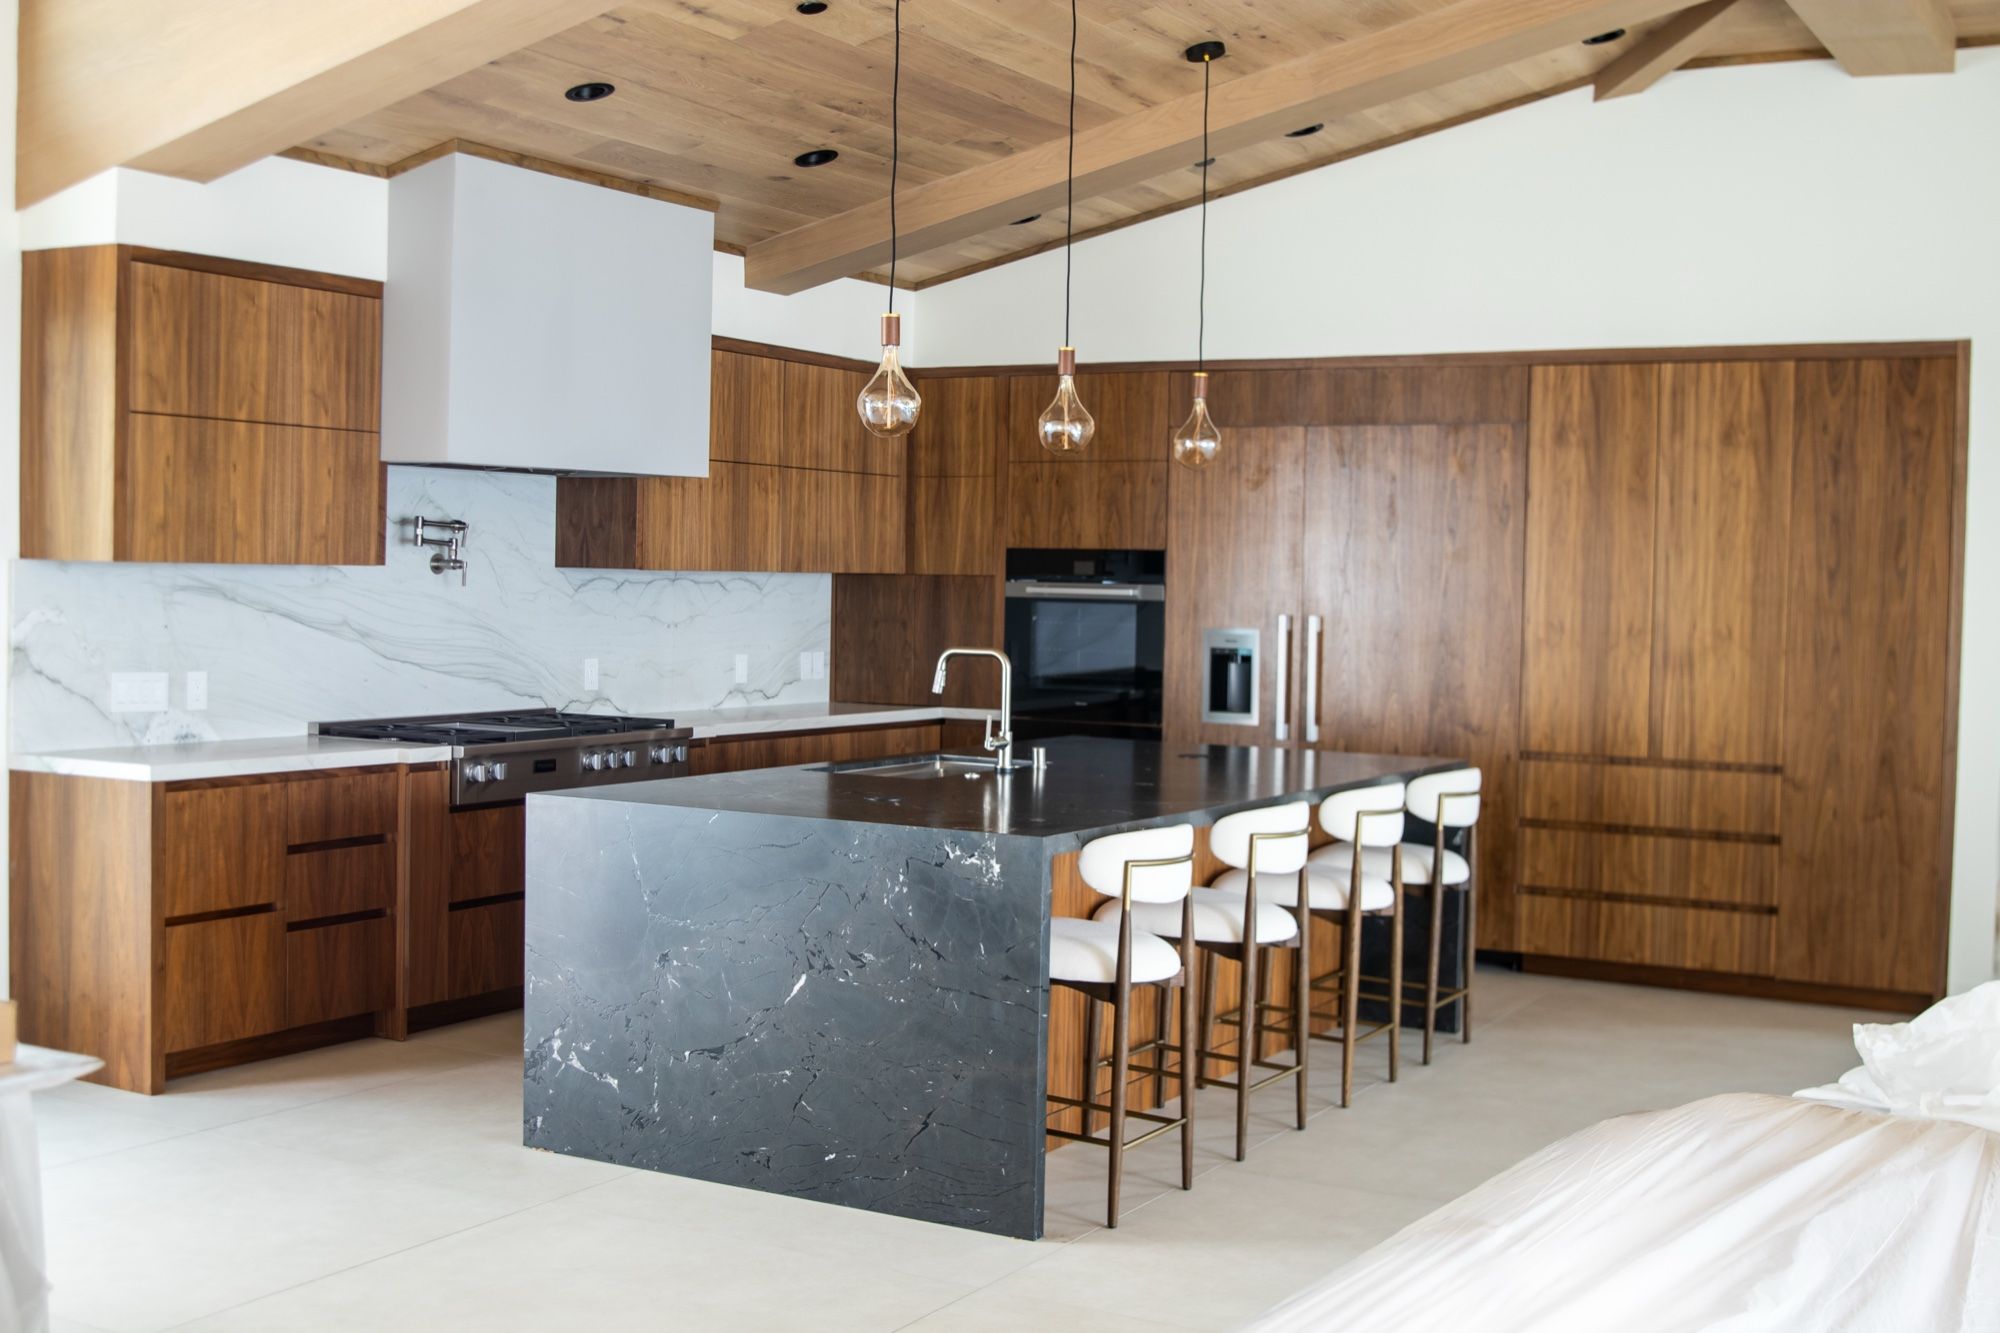
Seating overhang, deep drawers, finished panel ends and waterfall-ready sides, planned together with your stone fabricator.
- 03
Panel-ready appliances
Refrigerator and dishwasher fronts made from the same wood and finish as the doors around them.
- 04
Drawers where you reach
Full-extension, soft-close drawer bases put pots, dishes and pantry goods in view instead of at the back of a shelf.
- 05
Light built in
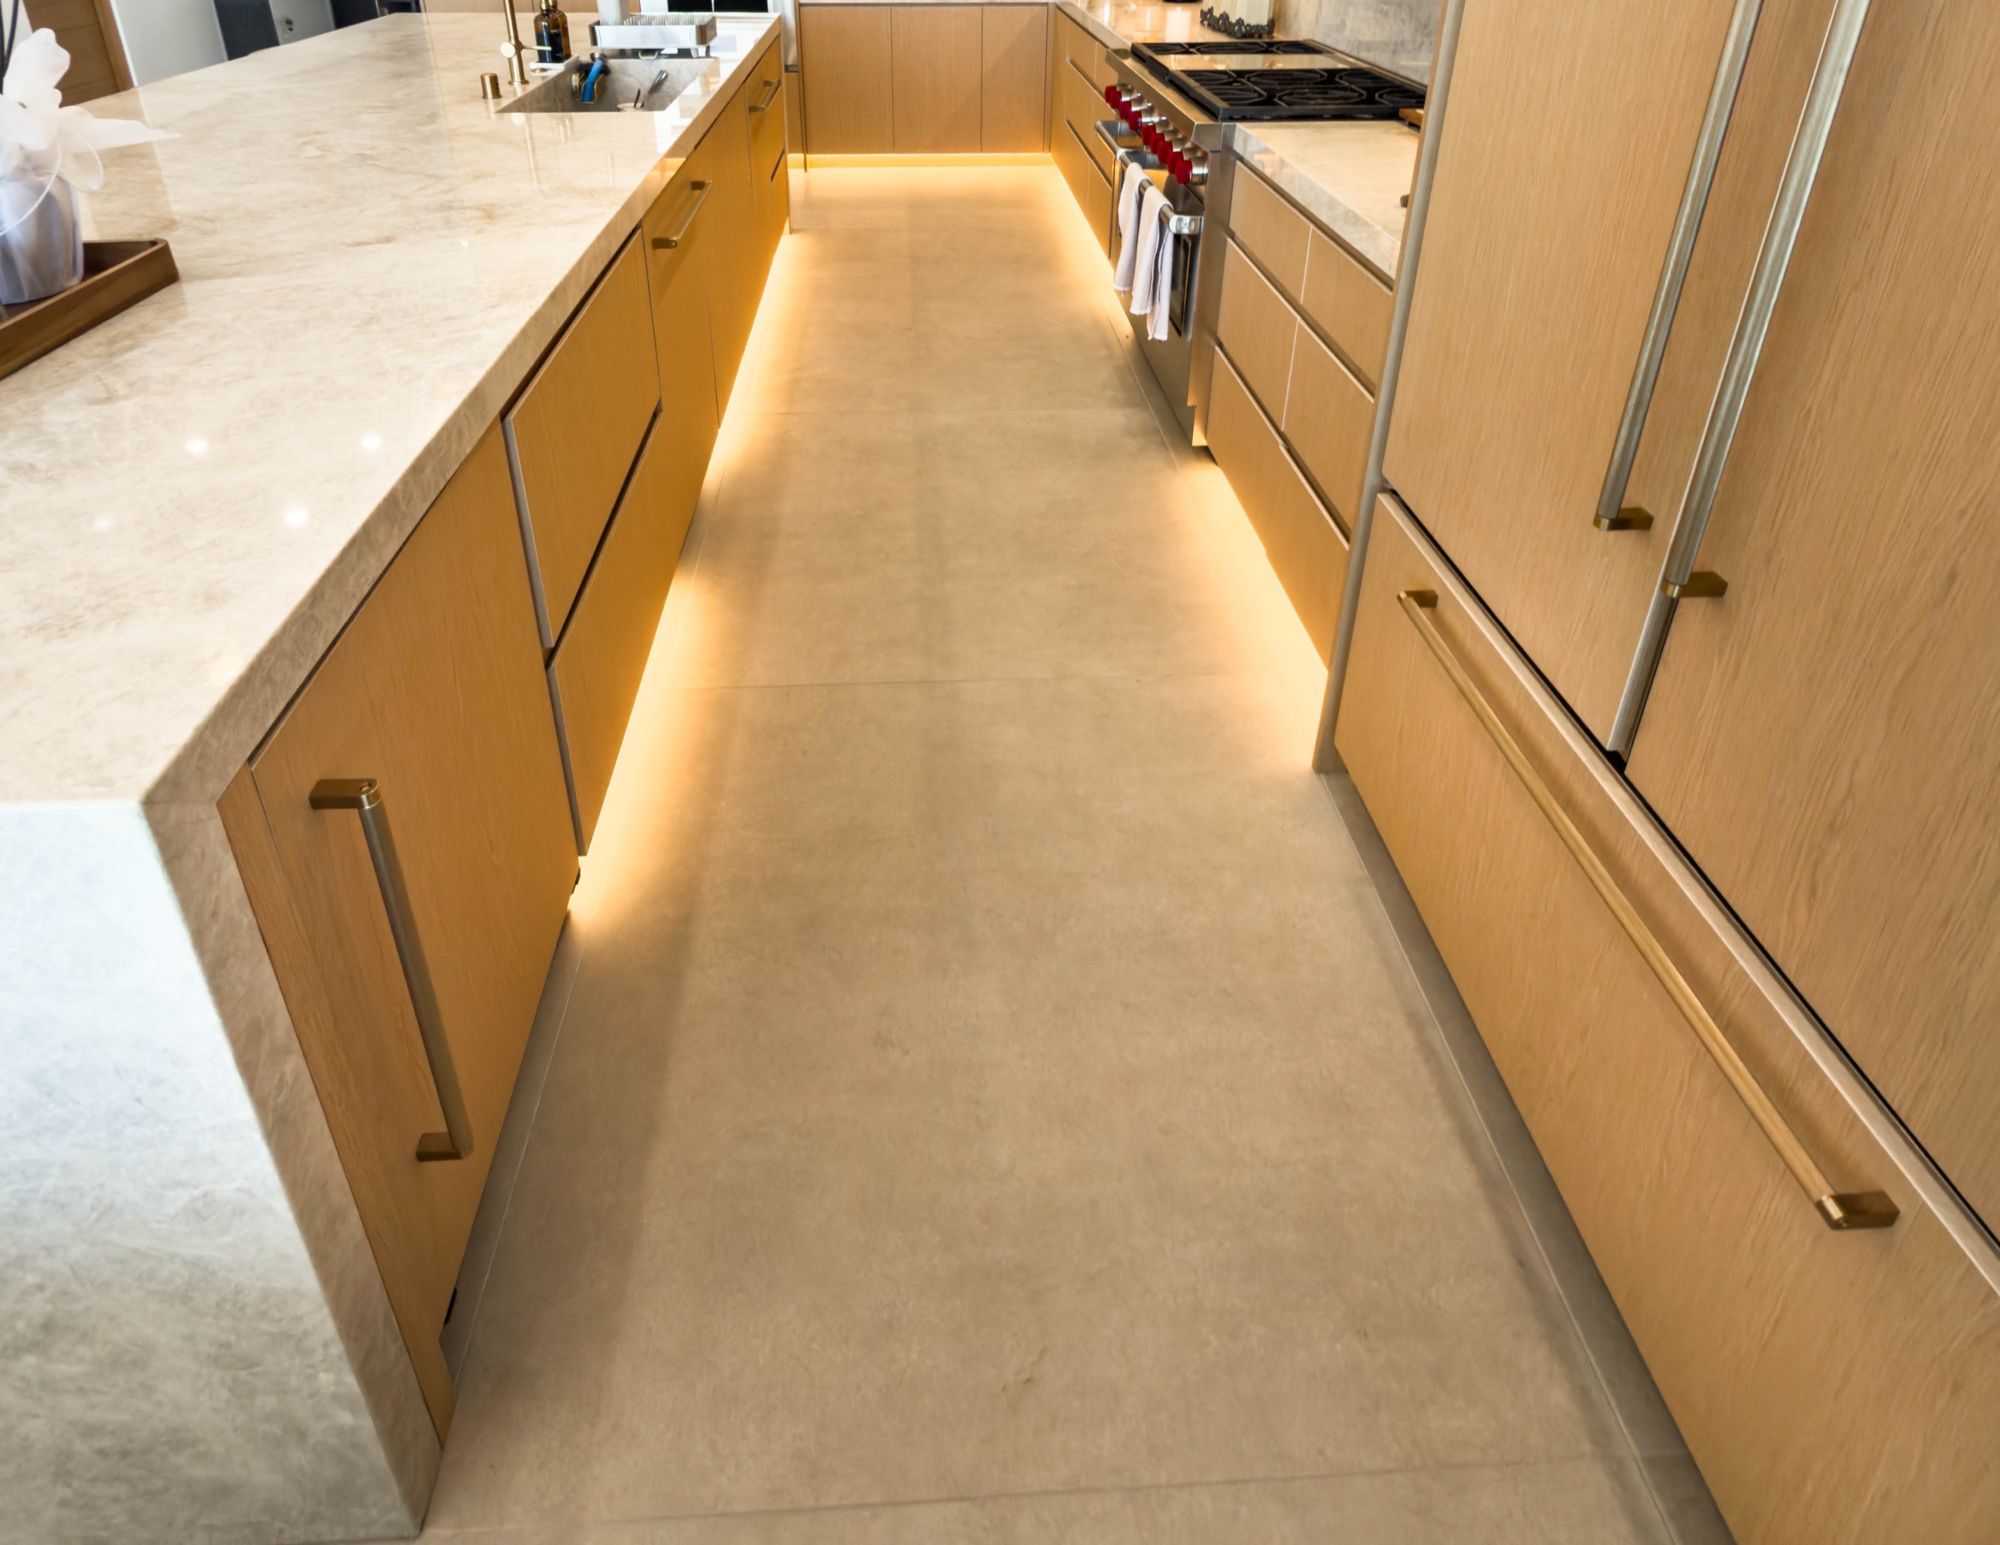
Integrated LED lighting under uppers, inside glass cabinets and along toe-kicks, wired as part of the cabinetry.
- 06
One shop, one crew
The same company designs, builds and installs, so a question on install day has an answer on site.
What custom kitchen cabinets in Las Vegas actually means
Plenty of companies sell “custom” kitchens. In many cases that means stock boxes in fixed widths, with fillers to close the gaps. Real custom kitchen cabinets are sized to the room, so a run of drawers can be exactly as wide as the wall allows and the pantry can use every inch up to the ceiling. We build that way for Las Vegas homes, and for remodels and new builds across Los Angeles and Orange County.
The difference shows up in the details you notice daily: even reveals between doors, end panels that meet the wall cleanly, and interiors planned for what goes in them.
Layout, islands and storage
Work zones before cabinets. We start with how you cook: where groceries land, where prep happens, where dishes go after the dishwasher. Prep space sits between the sink and the cooktop, dish drawers sit near the dishwasher, and the trash pull-out lives next to the main sink.
Islands. An island has to do three jobs. For seating, plan a counter overhang deep enough for knees, roughly 12 to 15 inches, with enough length per stool. For storage, the working side usually gets deep drawers rather than doors. For the room, the ends need a finish: a matching wood panel, or a waterfall side in stone by your fabricator, which we build the island to receive.
Pantry walls. A floor-to-ceiling wall of tall cabinets can replace a walk-in pantry. Roll-out trays and shallow shelves keep cans and jars one row deep, so nothing gets lost.
Uppers. Running cabinets to the ceiling gives the most storage and the cleanest look. Open shelves or glass-front uppers work on a feature wall, but they need styling and dusting. Many kitchens mix the two: full-height storage on one wall, a lighter display wall on another.
Drawer bases. Full-extension, soft-close drawers in the base cabinets are the single biggest upgrade over a typical builder kitchen. Deep drawers handle pots and dishes, shallow ones handle utensils and spices.
Corners. Blind corners waste space unless they are planned. Pull-outs and organizers can be designed in, or the corner can be given over to a different job, such as a tall appliance cabinet.
Appliances, doors, wood and light
Panel-ready appliances. Refrigerators and dishwashers can wear fronts that match the cabinetry. They need the appliance specs early, since panel weight, hinge style and ventilation all affect the cabinet around them.
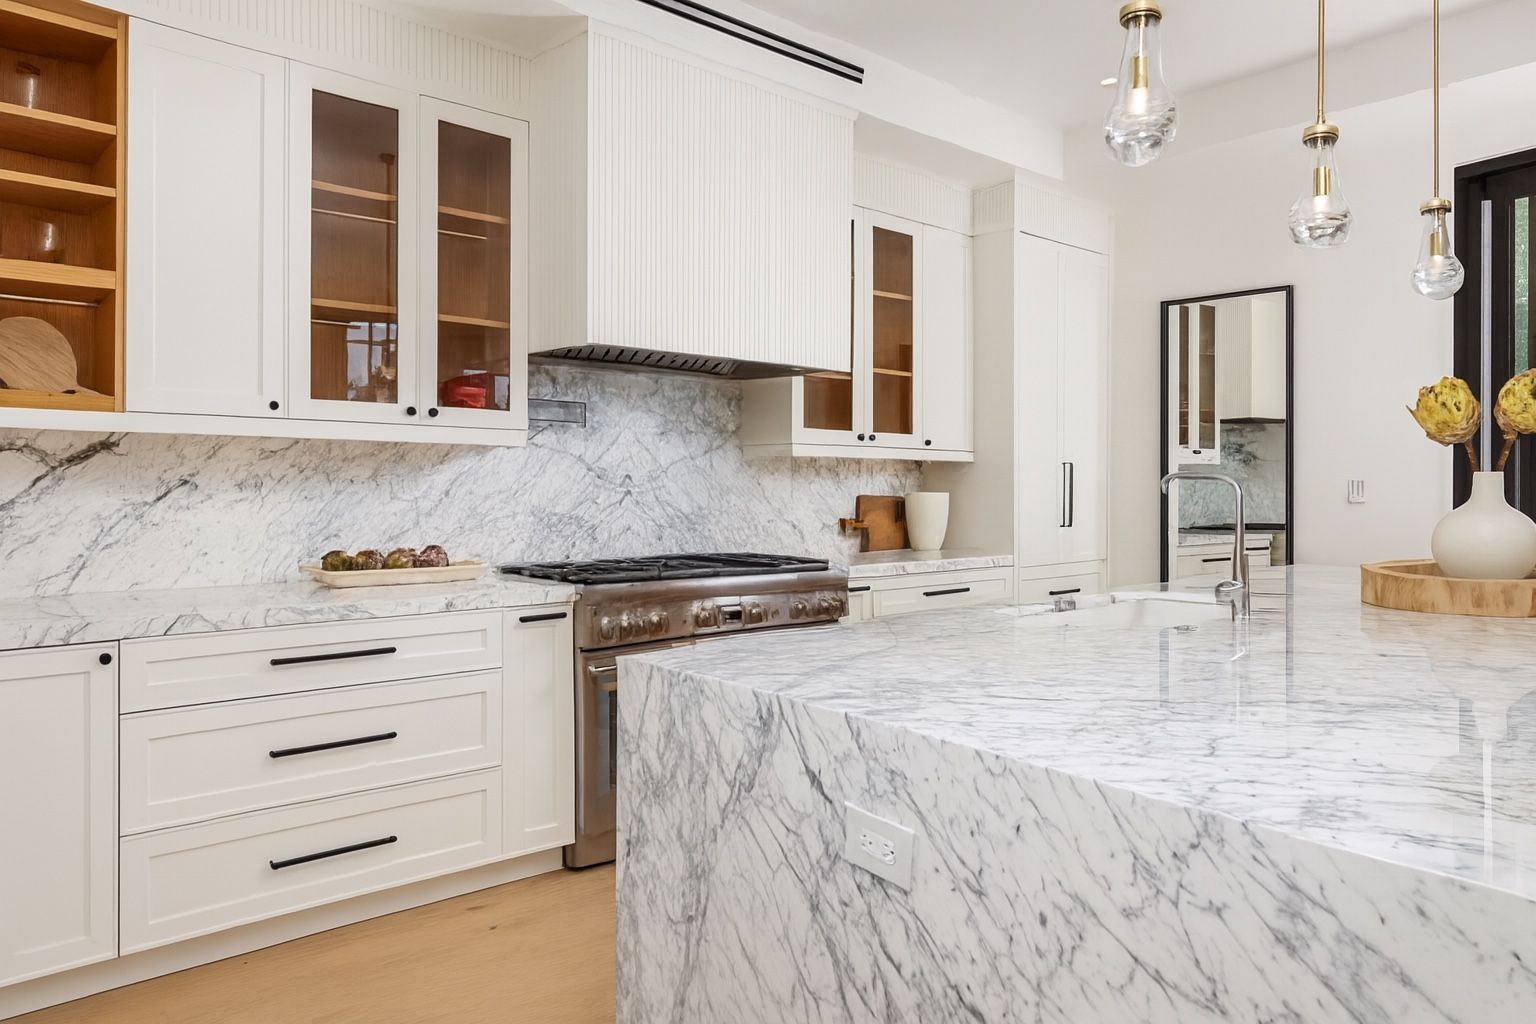
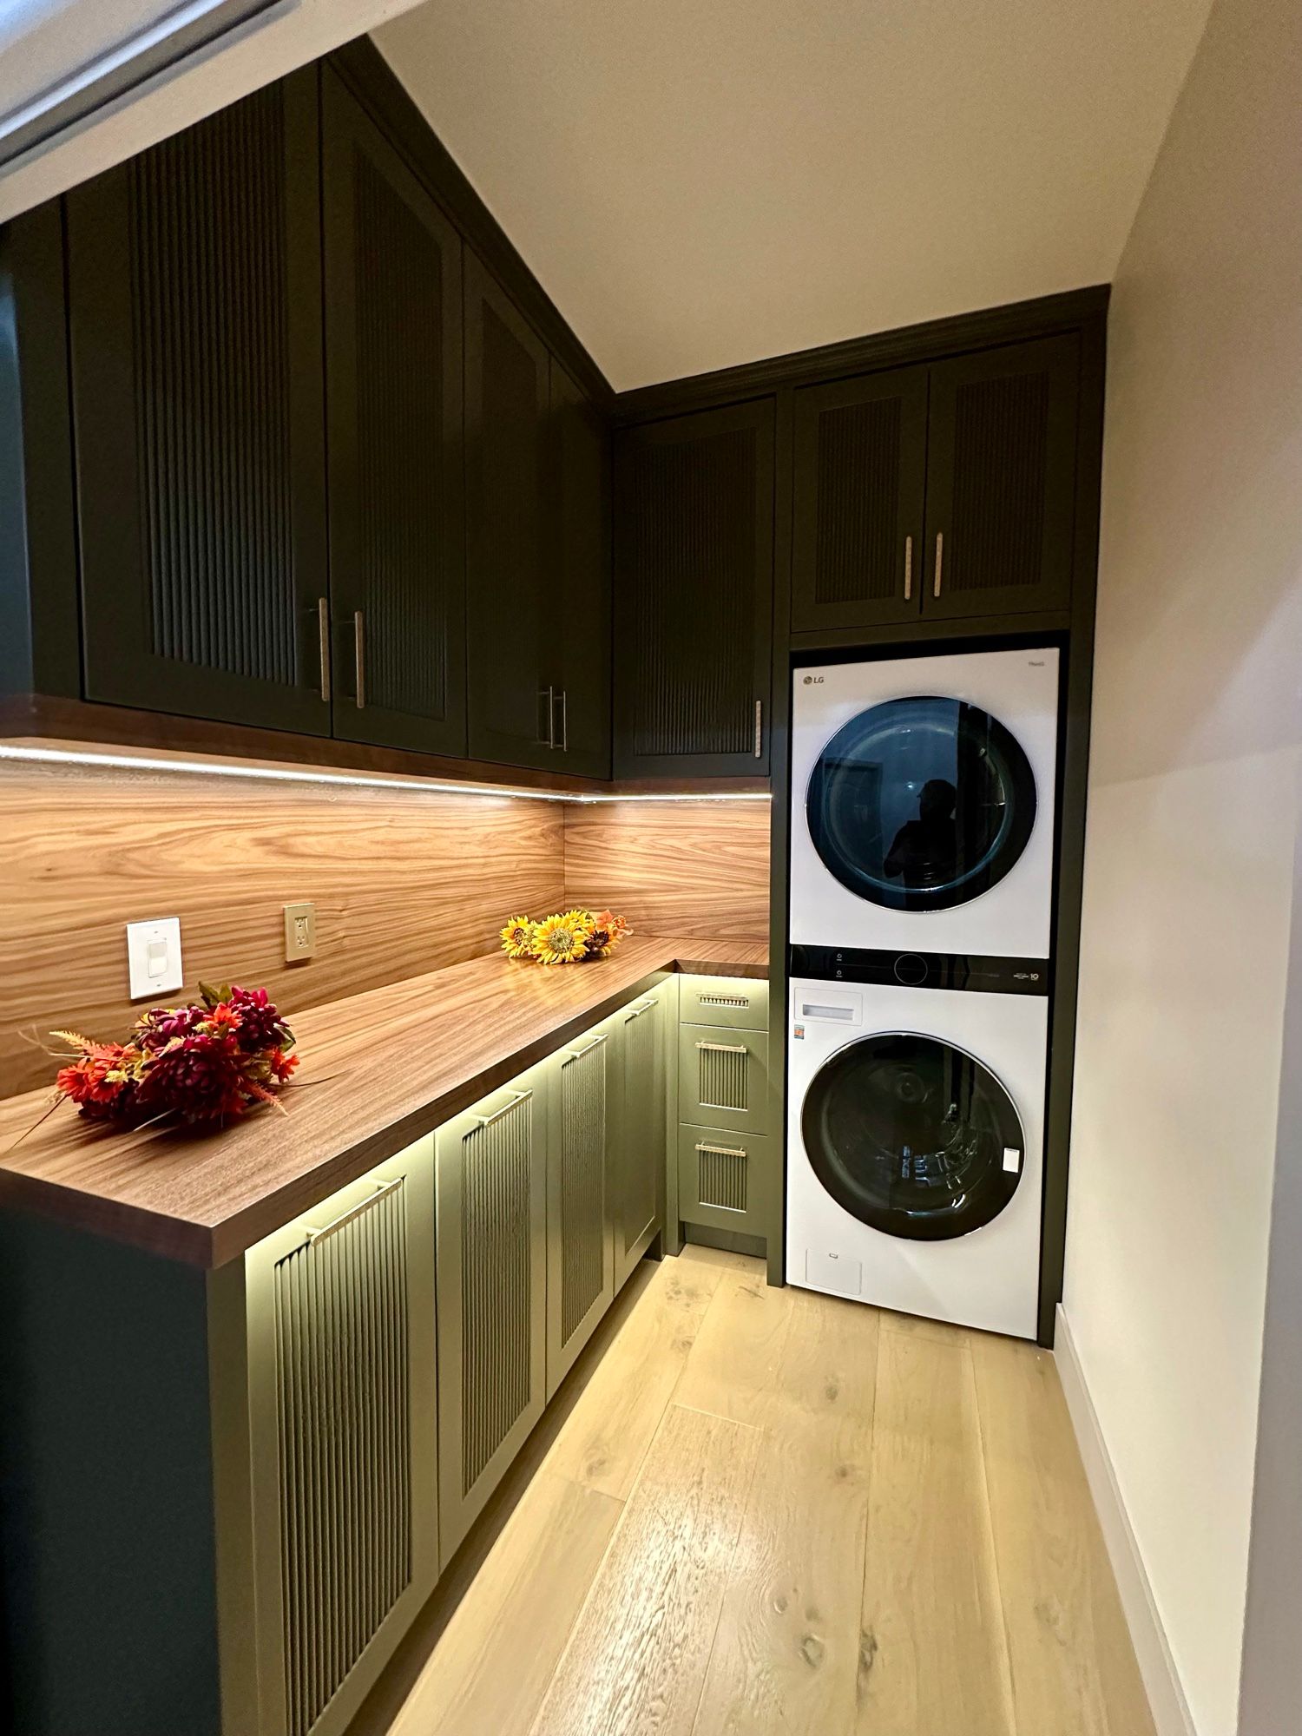
Door styles. Slab doors suit modern rooms and show off wood grain. Shaker is the most flexible. Inset doors sit flush inside the frame and demand tight tolerances, which is where building in our own shop matters. Fluted or reeded panels and glass fronts work best as accents.
Wood and finish. White oak and walnut are the most requested, in stain or a clear finish. Painted cabinetry suits shaker and inset styles. High-performance laminates give a durable, consistent surface in any color.
Lighting. Integrated LEDs under the uppers light the counter, lights in glass cabinets turn them into display, and a lit toe-kick gives a soft path at night. Planning these in the drawings keeps wires and drivers out of sight.
How to compare kitchen cabinetry quotes
Two quotes can look similar and buy very different cabinets. Things worth checking with any cabinet maker:
- Box material and finished interiors. What the cabinet sides, backs and shelves are made of, and whether the inside is finished.
- Drawers and hardware. Drawer box construction, slide type and extension, and whether hinges are soft-close.
- Visible ends. Whether exposed sides and island backs get matching finished panels.
- Fit and fillers. How the cabinets meet uneven walls and ceilings. Built-to-measure work needs fewer and smaller fillers.
- Installation scope. Who installs, and what is included.
Cost drivers and how a kitchen project runs
Price depends on the size of the kitchen and the number of boxes, the wood and finish, the door style (inset takes more time than slab), how many drawers and organizers are inside, panel-ready fronts, lighting, and island complexity. A remodel adds demolition and the realities of existing walls. New construction gives freedom on layout but needs coordination with the builder’s schedule and plans. Moving plumbing or gas is usually the largest swing in either case.
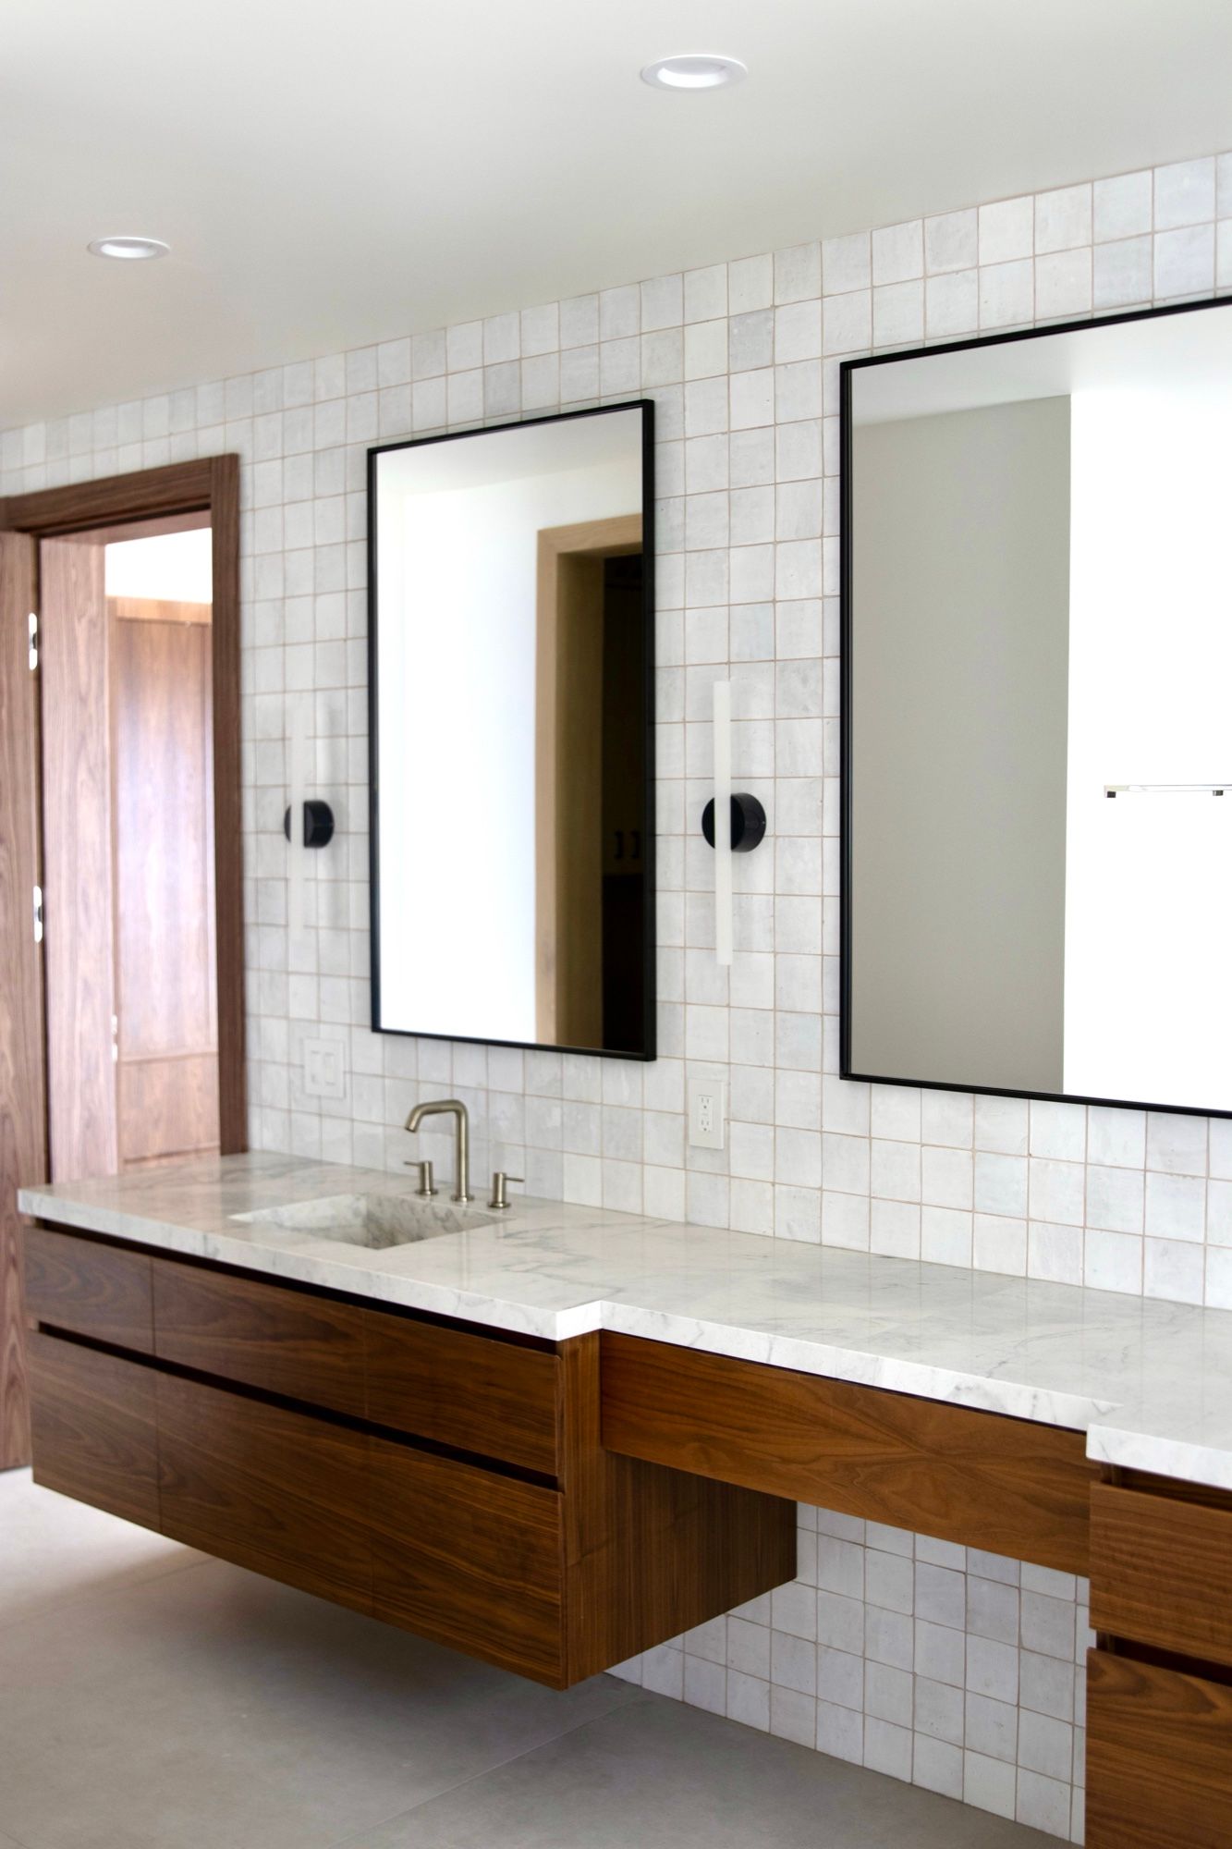
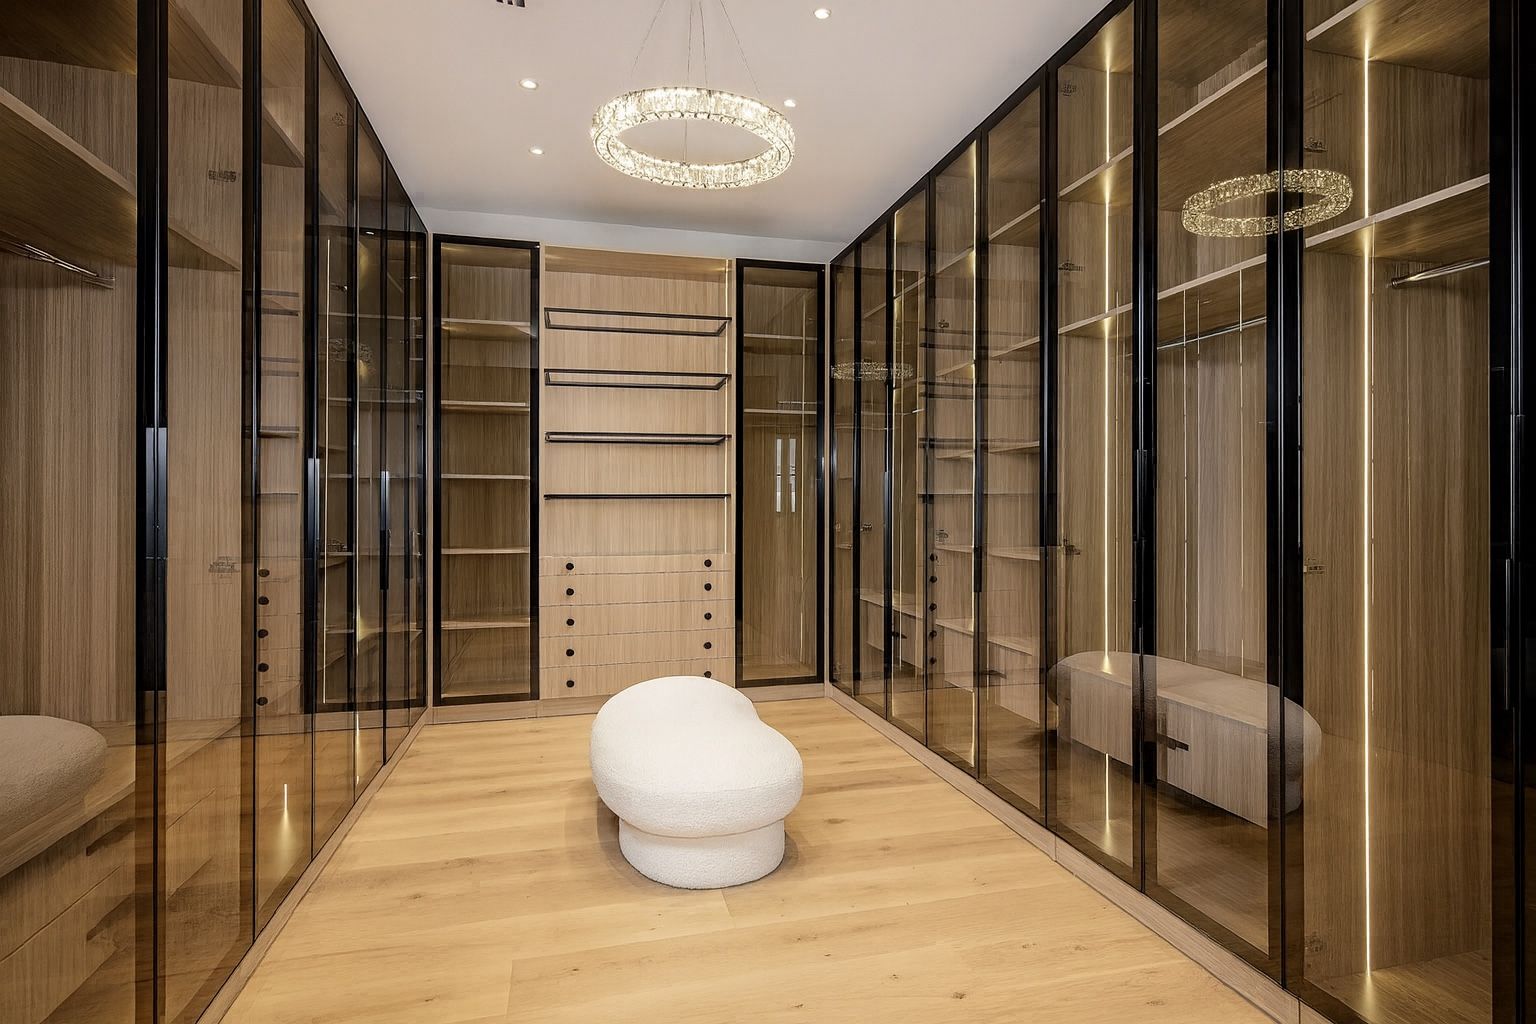
It starts with a free design visit: a designer measures, talks through how you use the kitchen, and gives you a price range. Next come drawings and a fixed, itemized quote. Once approved, your cabinets are made in our factory and installed by our crew. Browse finished kitchens in the gallery, see how we handle bathroom vanities and custom closets, or book a design visit.
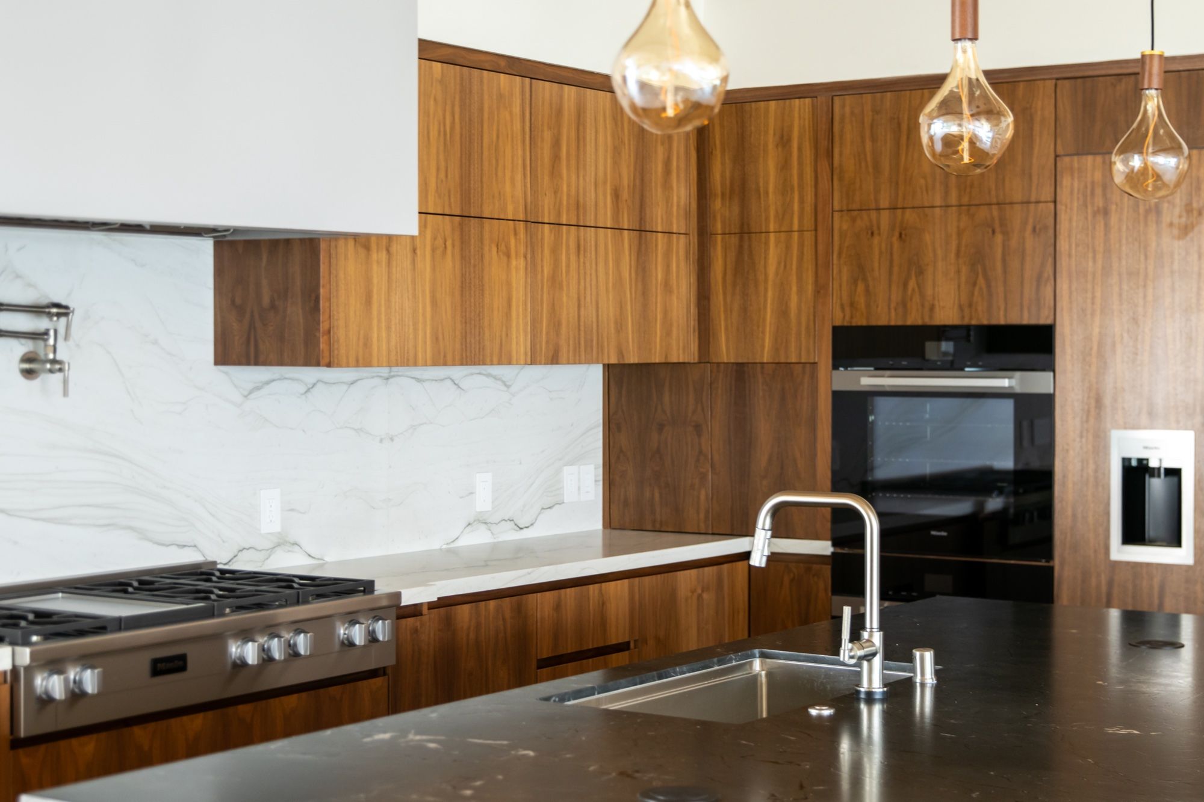
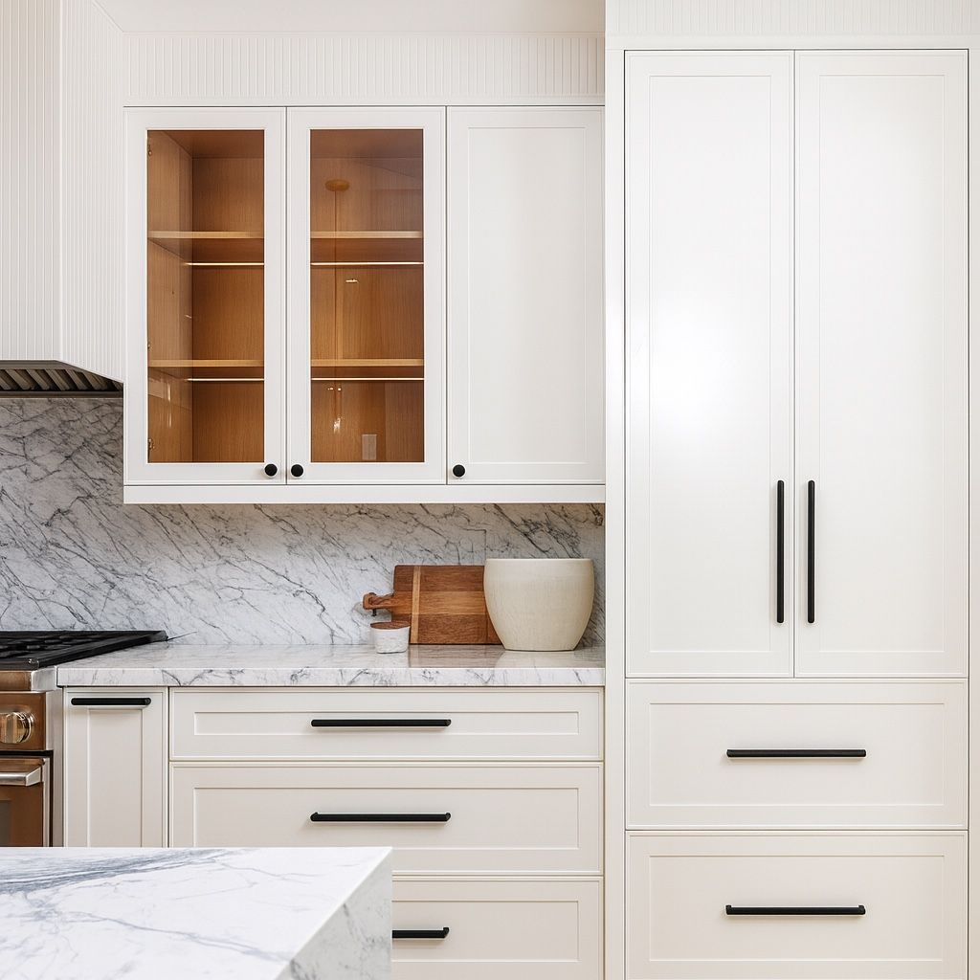
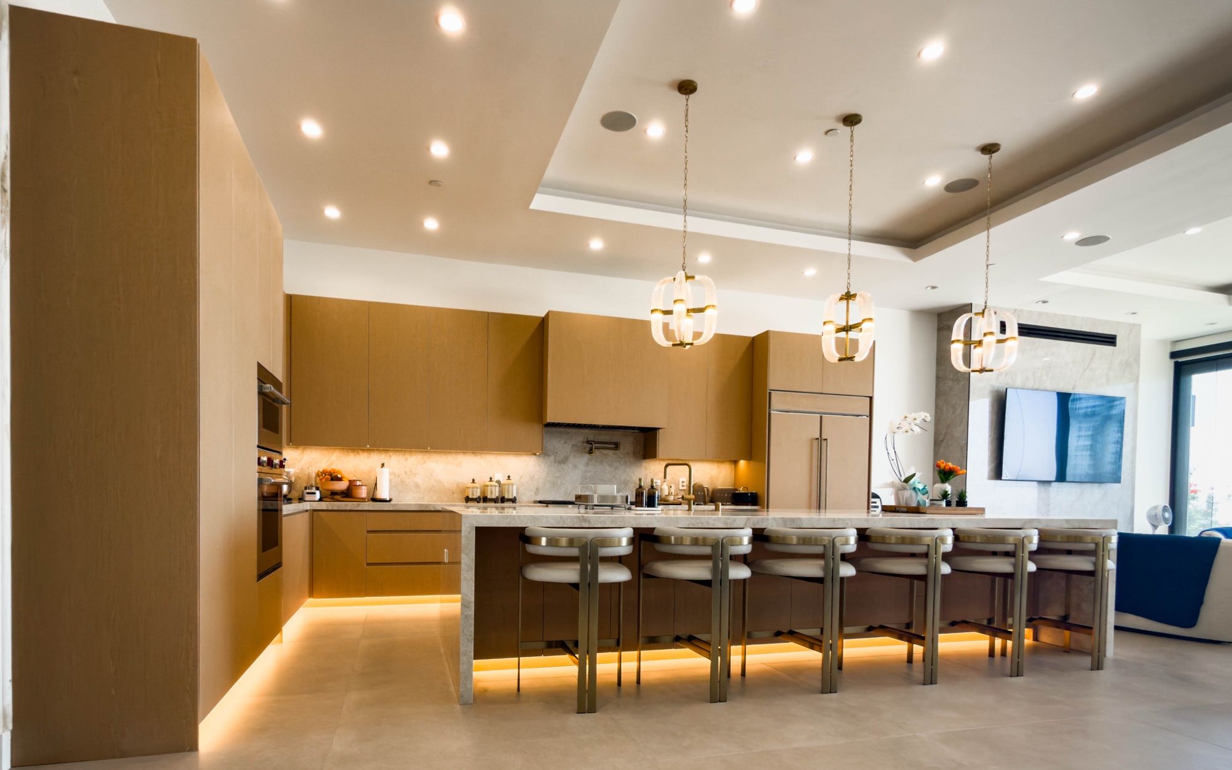
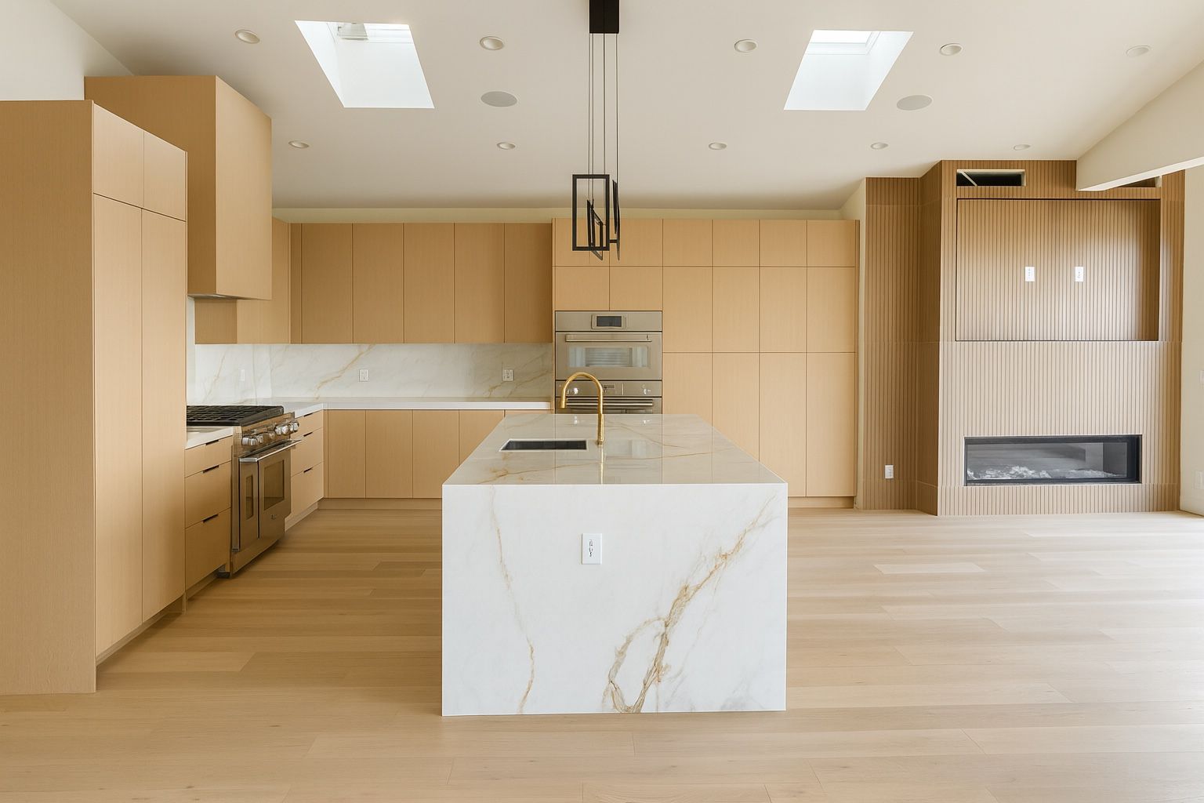
Kitchenswe've built
Full gallery →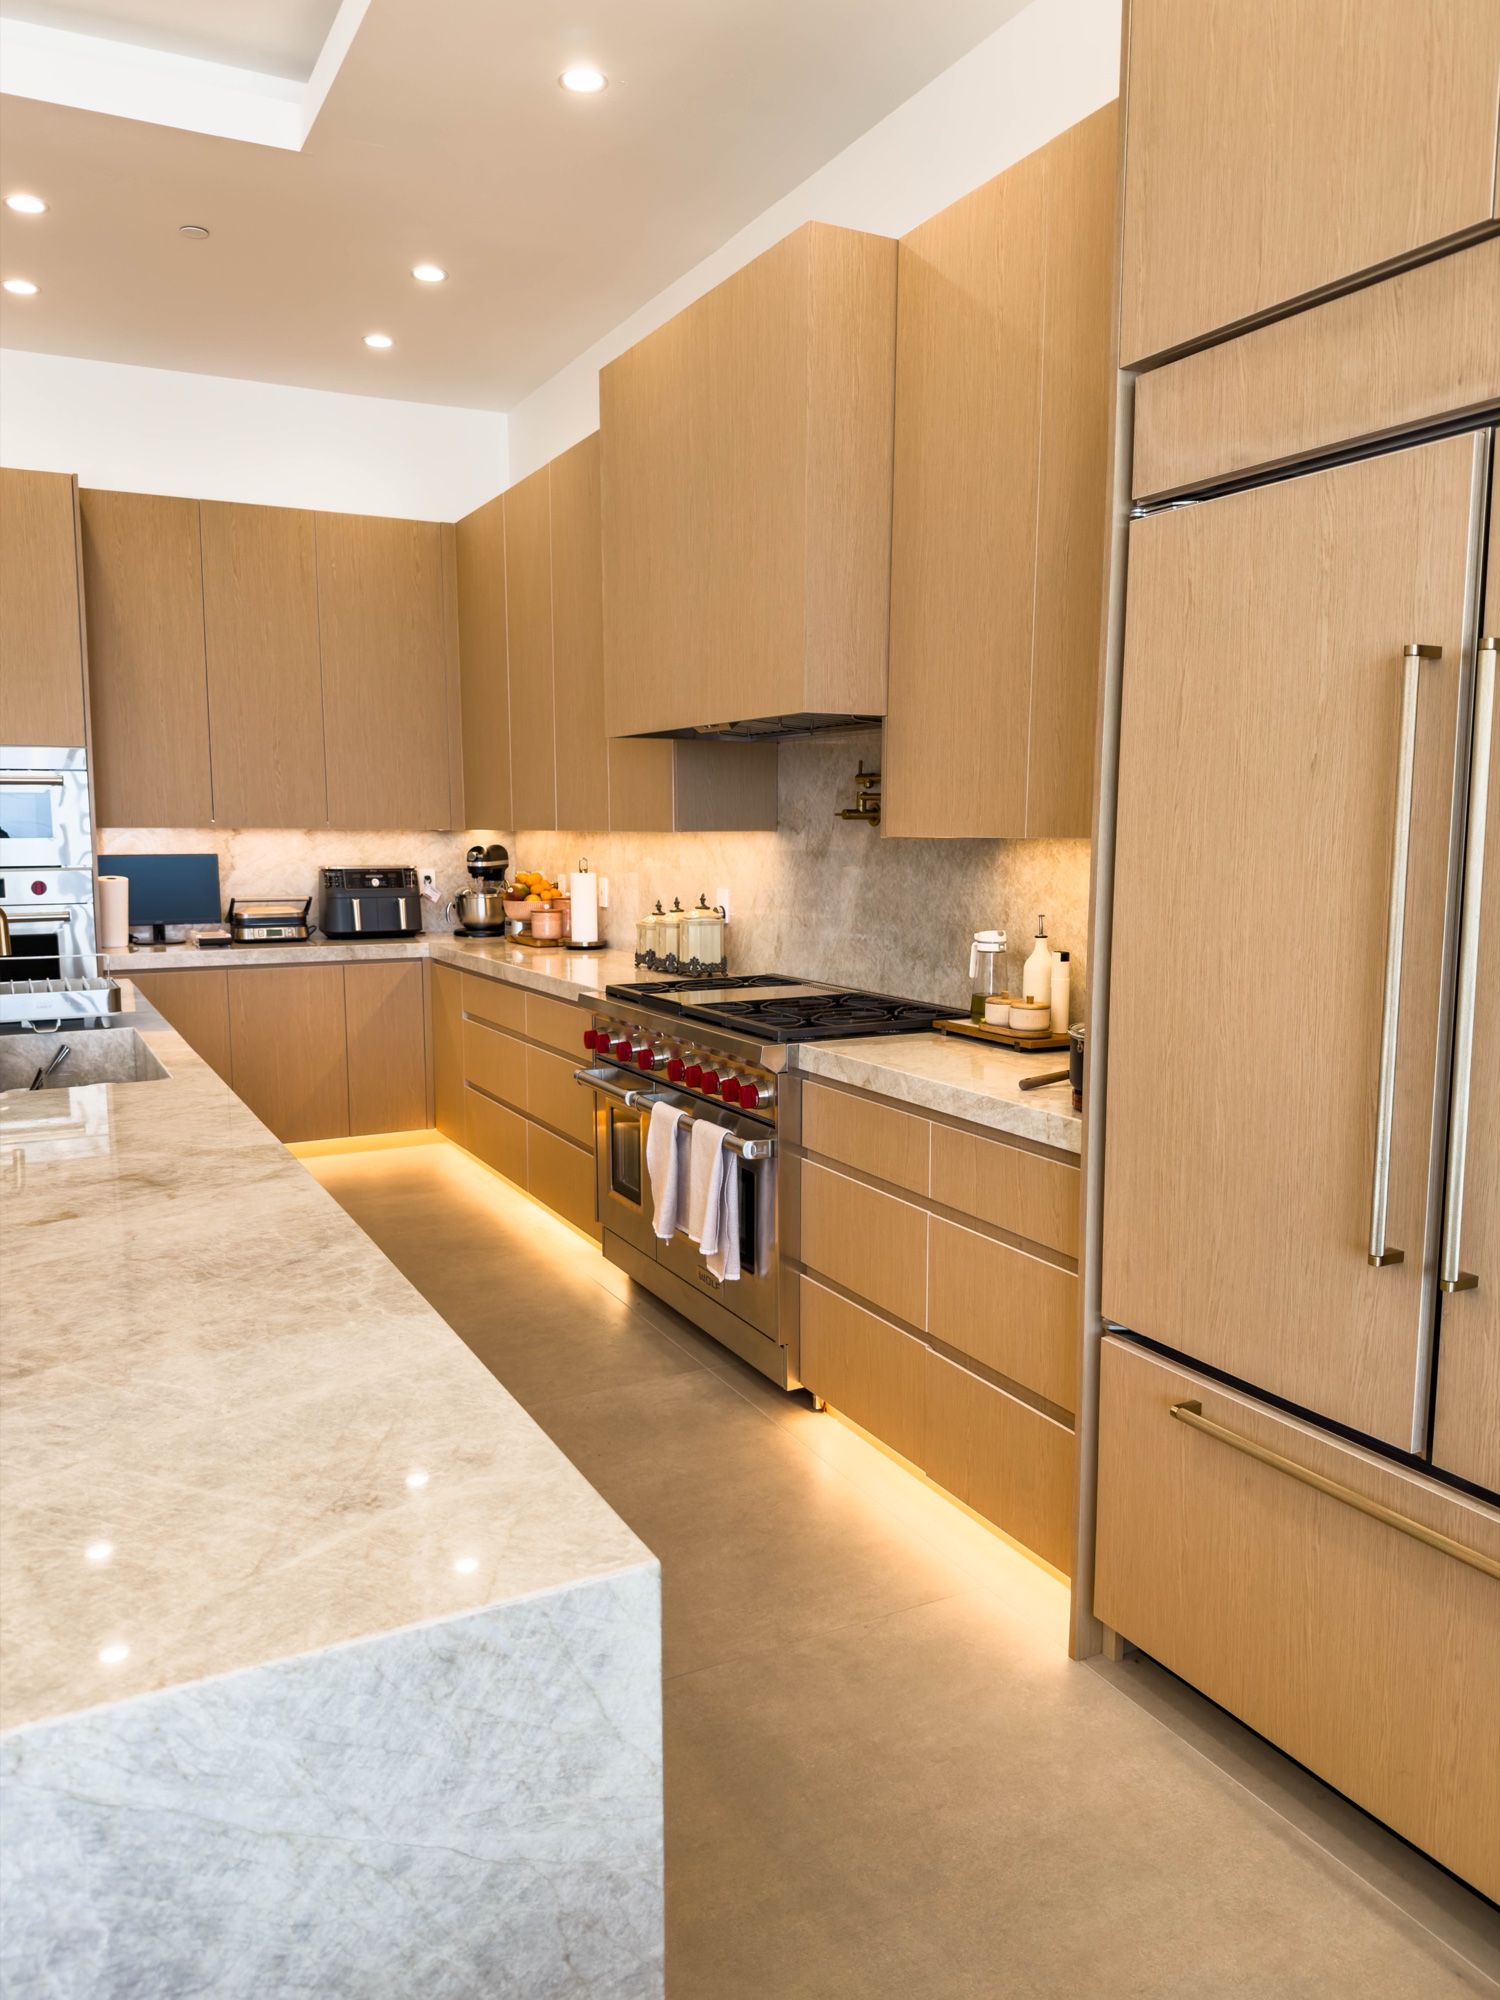
Good questions.
Should my upper cabinets go all the way to the ceiling?
In most rooms, yes. Cabinets to the ceiling remove the dust shelf on top and make the room look taller, and the top row works well for things you use a few times a year. If you want open shelving or a clear sightline, we design those walls without uppers and add the storage elsewhere.
Can I use my existing appliances with panel-ready fronts?
Only if the appliance was made to accept a custom panel. We need the model numbers and installation specs before drawings are final, because the panel size, hinge type and cutouts depend on them.
Are drawers really better than doors on base cabinets?
For most of a kitchen, yes. A drawer brings everything to you in one motion, while a door and shelf means kneeling and reaching. Doors still make sense for sink bases, tall trays and a few specific spots.
Do you make the countertops?
No. Stone comes from your fabricator, who templates once the cabinets are set. We build the boxes, island ends and supports to suit the stone you choose, including waterfall sides.
Can I keep my current layout to control cost?
Yes, and it is often the smartest move. Because everything is built to measure, new cabinets can fit the existing footprint, which leaves plumbing, gas and electrical where they are.
How do I compare quotes from different cabinet makers?
Compare what is inside the price, not just the total. Ask each shop for box material, drawer construction, hinge and slide type, which panels are finished, and what is included in installation.
Kitchens near you
- Anthem
- Beverly Hills & Bel Air
- Brentwood
- Calabasas & Hidden Hills
- Coto de Caza
- Dana Point
- Henderson
- Irvine
- Laguna Beach
- Lake Las Vegas
- MacDonald Highlands
- Malibu
- Manhattan Beach
- Newport Beach
- Pacific Palisades
- Palos Verdes
- San Marino & Pasadena
- Skye Canyon
- Southern Highlands
- Spanish Trail & Queensridge
- Summerlin
- Yorba Linda & Villa Park
- All of Las Vegas
- All of Los Angeles
- All of Orange County
Related services
Your cabinets start with one free visit.
We measure, design and price your project on-site. No cost, no pressure.