Custom cabinets in Irvine
Most Irvine homes came with cabinets picked from a builder's option sheet. We design the replacement around your household, from the grandparents' suite to the kids' homework wall.
- Design visit
- Free
- Built in
- Our own factory
- Pricing
- Factory-direct
- Scope
- One room or whole-home
Designed with you. Built in our factory. Installed by your contractor.
- Design. A free design consultation, at your home or from your architect's plans, ending in drawings and a fixed, itemized quote.
- Build. Every box, door and drawer is made to your measurements in our own factory in North Las Vegas.
- Install. Your California-licensed general contractor or cabinet installer handles installation. We schedule delivery with them.
A planned city, room by room
Irvine was laid out as a master-planned city, and it shows. Homes come in villages, each built in a few phases by a handful of builders, so whole streets share the same floor plans and, until someone changes them, the same cabinets.
That gives Irvine remodels two very different starting points.
The older villages. Woodbridge, Northwood and Turtle Rock were largely built in the 1970s and 1980s. Many of those kitchens were already redone once, often in the 1990s or early 2000s, and are due again. These houses tend to have smaller, closed kitchens by today’s standards, so the work often includes opening a wall, adding an island and replanning storage for the larger room.
The newer villages. Quail Hill, Turtle Ridge and the neighborhoods built since are younger, with open plans and modern systems. Their cabinets usually came from the builder’s design center, where buyers picked a door and a color from a few options under deadline. The boxes are fine; nothing about them was designed for the family that moved in. Shady Canyon, a guard-gated hillside village of custom homes, is the exception, with cabinetry that is part of each house’s architecture from the start.
Designing for the household you have
Irvine homes are often full. Remote work, kids in school, visiting parents and in many families a grandparent living downstairs all put pressure on the same rooms. Cabinetry can absorb a lot of it:
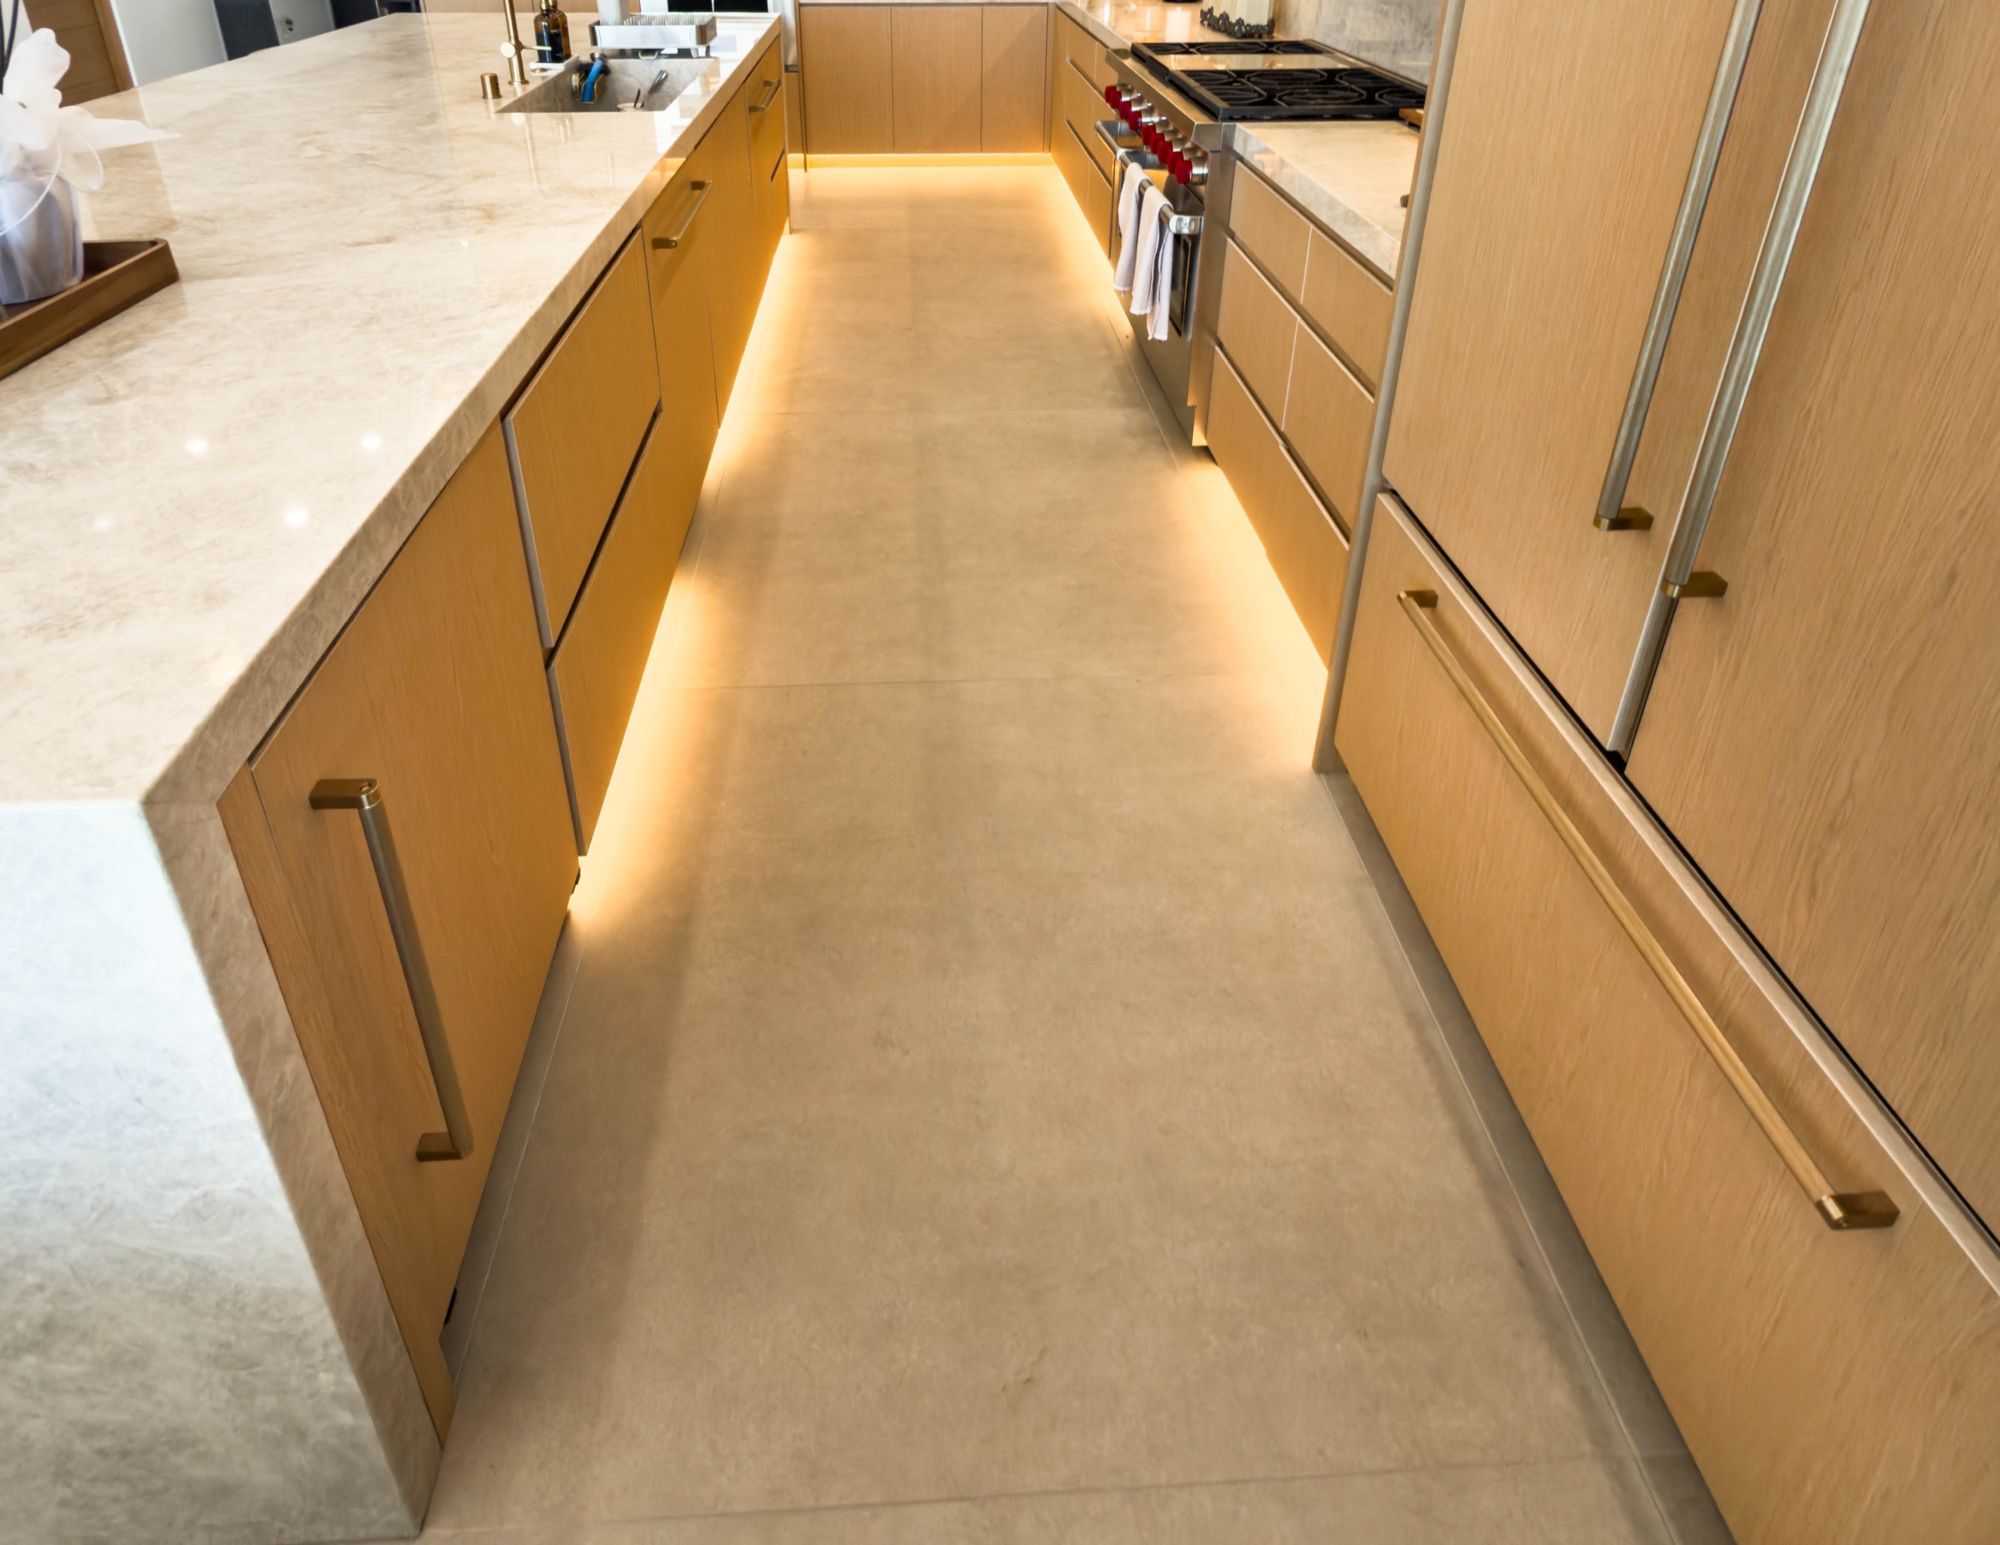
- A kitchen with zones. A second prep area, a range wall set up for high-heat cooking, and pantry storage that holds bulk shopping, so more than one cook can work at a time.
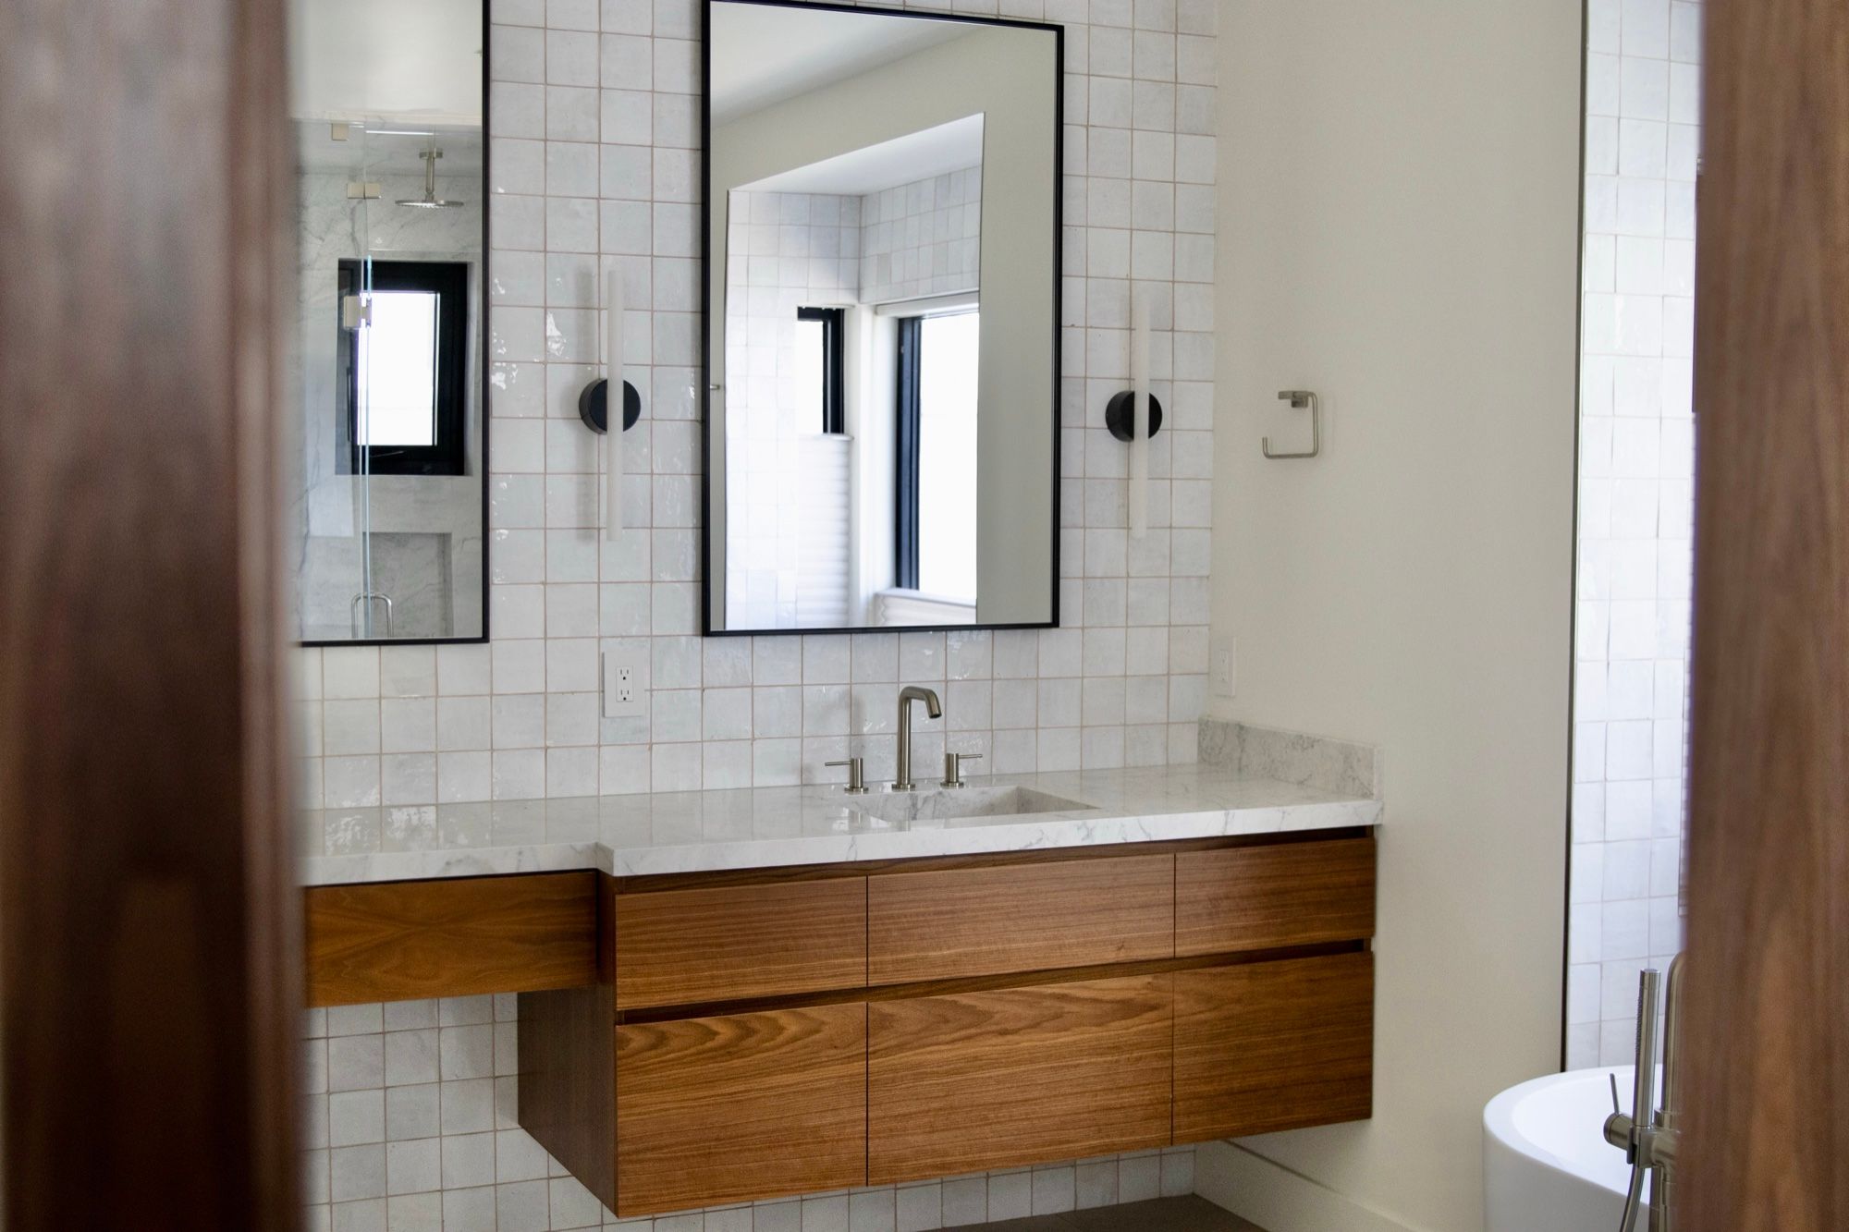
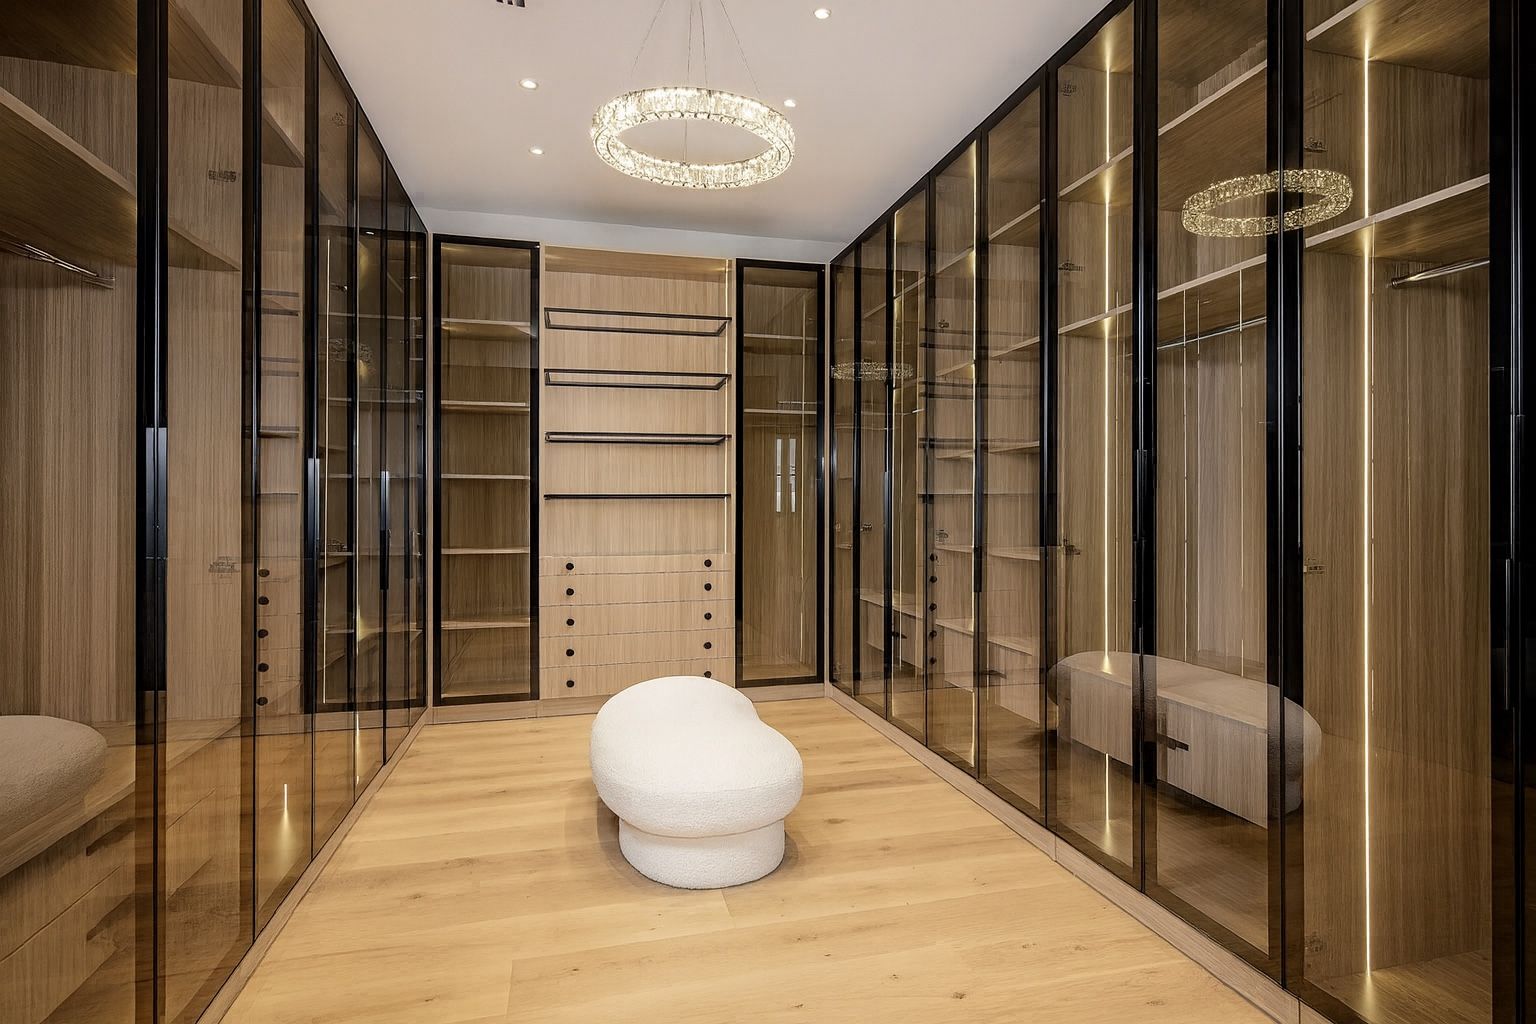
- A suite that stands on its own. Many newer plans include a ground-floor bedroom suite. A proper vanity, closet storage and a small beverage or kitchenette run make it comfortable for a long stay.
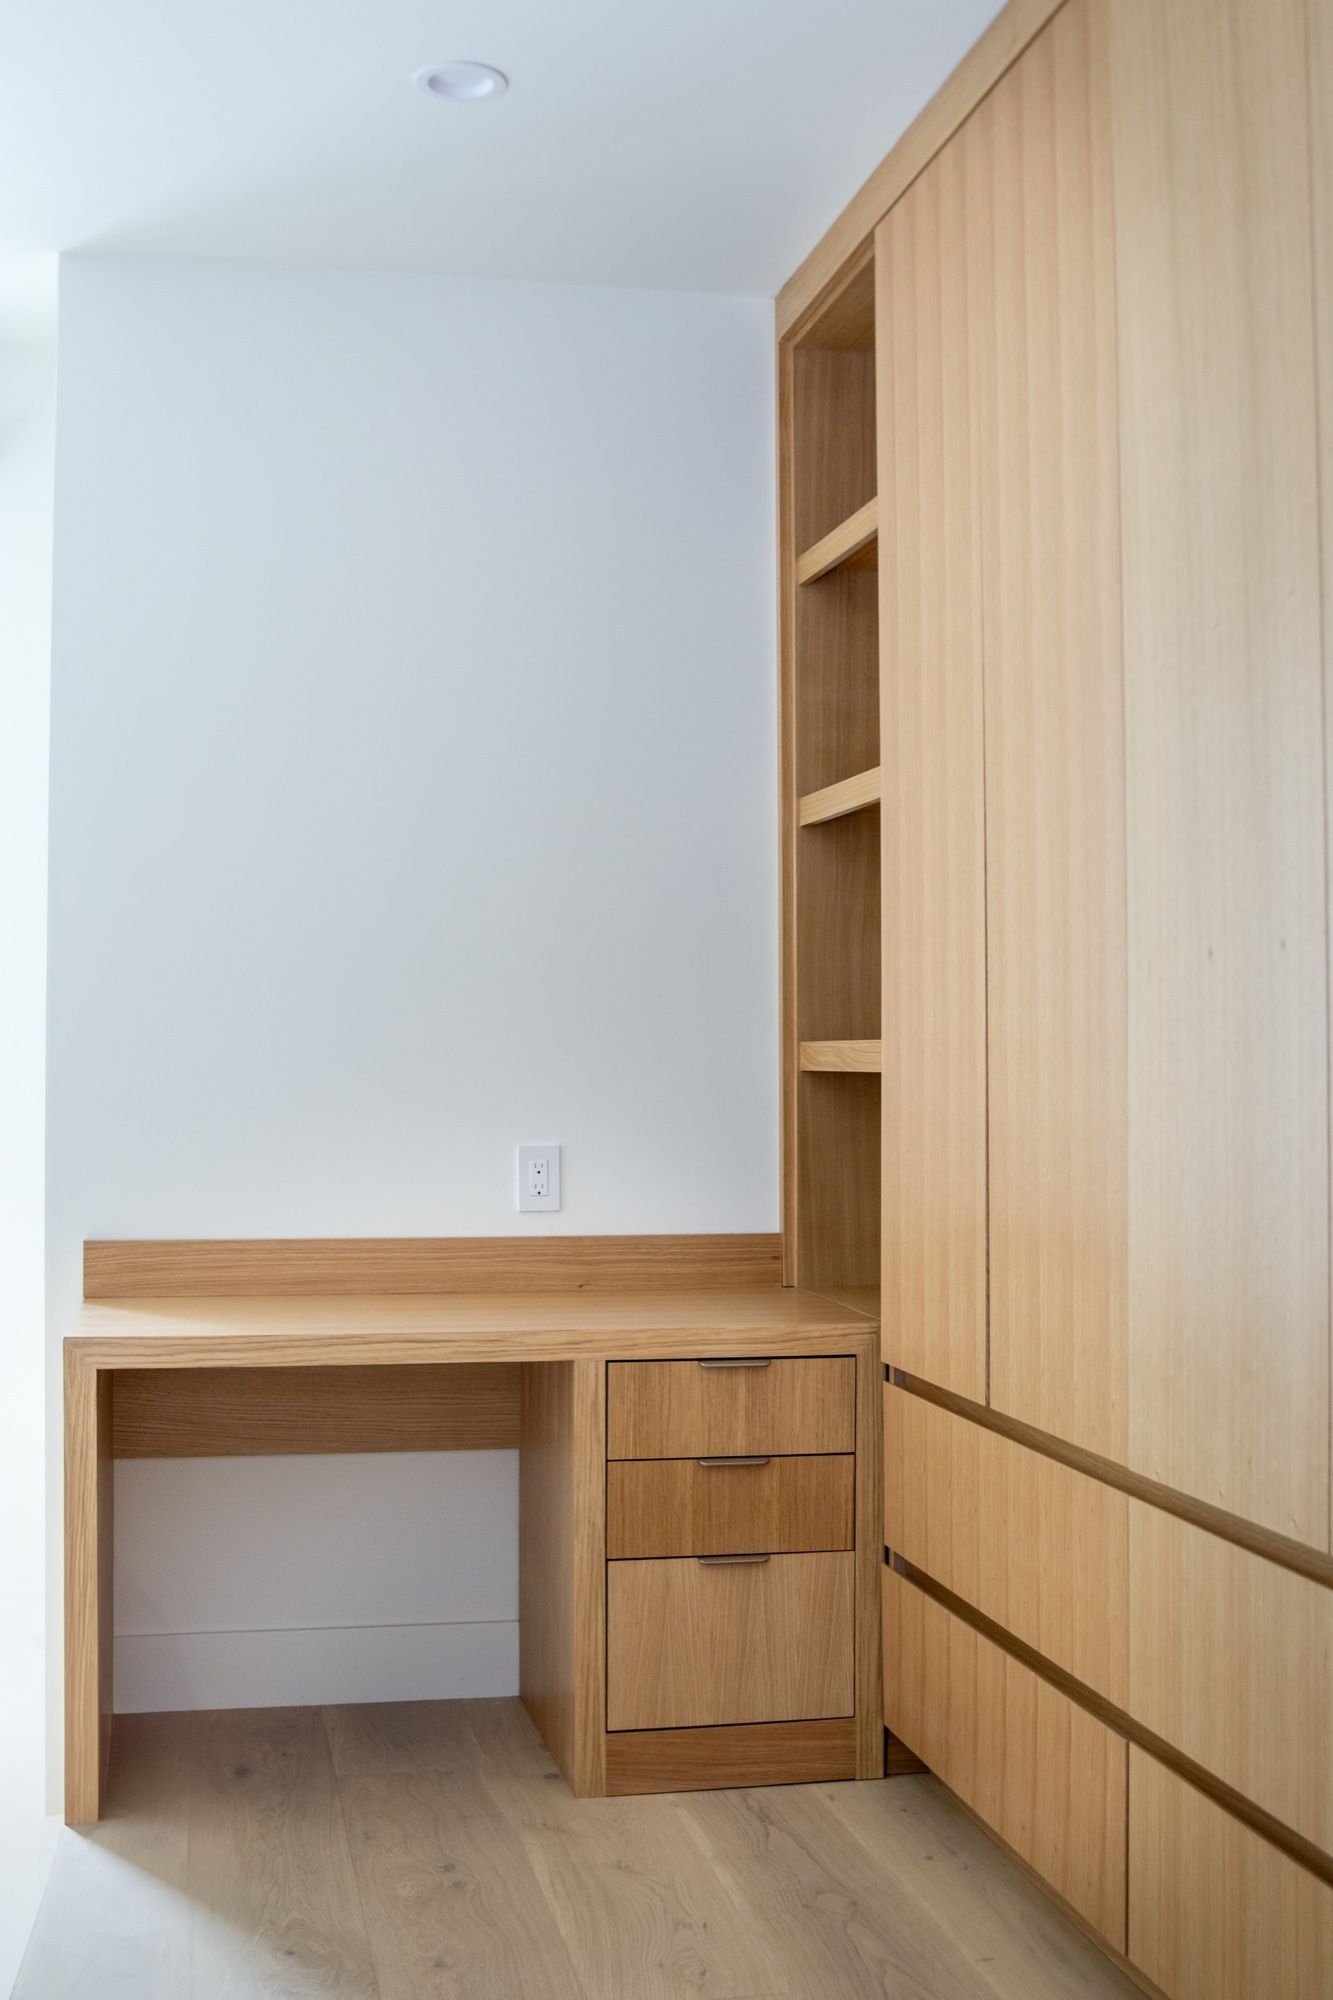
- A study wall. Desk space, file drawers and closed shelving in a loft or bonus room keeps work and homework out of the kitchen.
- The garage. With more people come more things, and garage cabinets keep them off the floor so cars still fit.
Inland, not coastal
Irvine sits a few miles back from the ocean. It gets some marine layer, but summers run warmer and drier than in the beach cities, and Santa Ana winds can drop the humidity sharply for days. We build large doors on stable veneered cores, finish every face so the wood moves evenly, and choose finishes that hold up to sun through big south- and west-facing windows. California’s limits on formaldehyde in composite panels (CARB Phase 2 / TSCA Title VI) apply too, and we can talk through documentation.
Getting started is simple. We come out at no cost, see how your household uses the house, and return with drawings and an itemized quote you can compare line by line.
Recent work
Full gallery →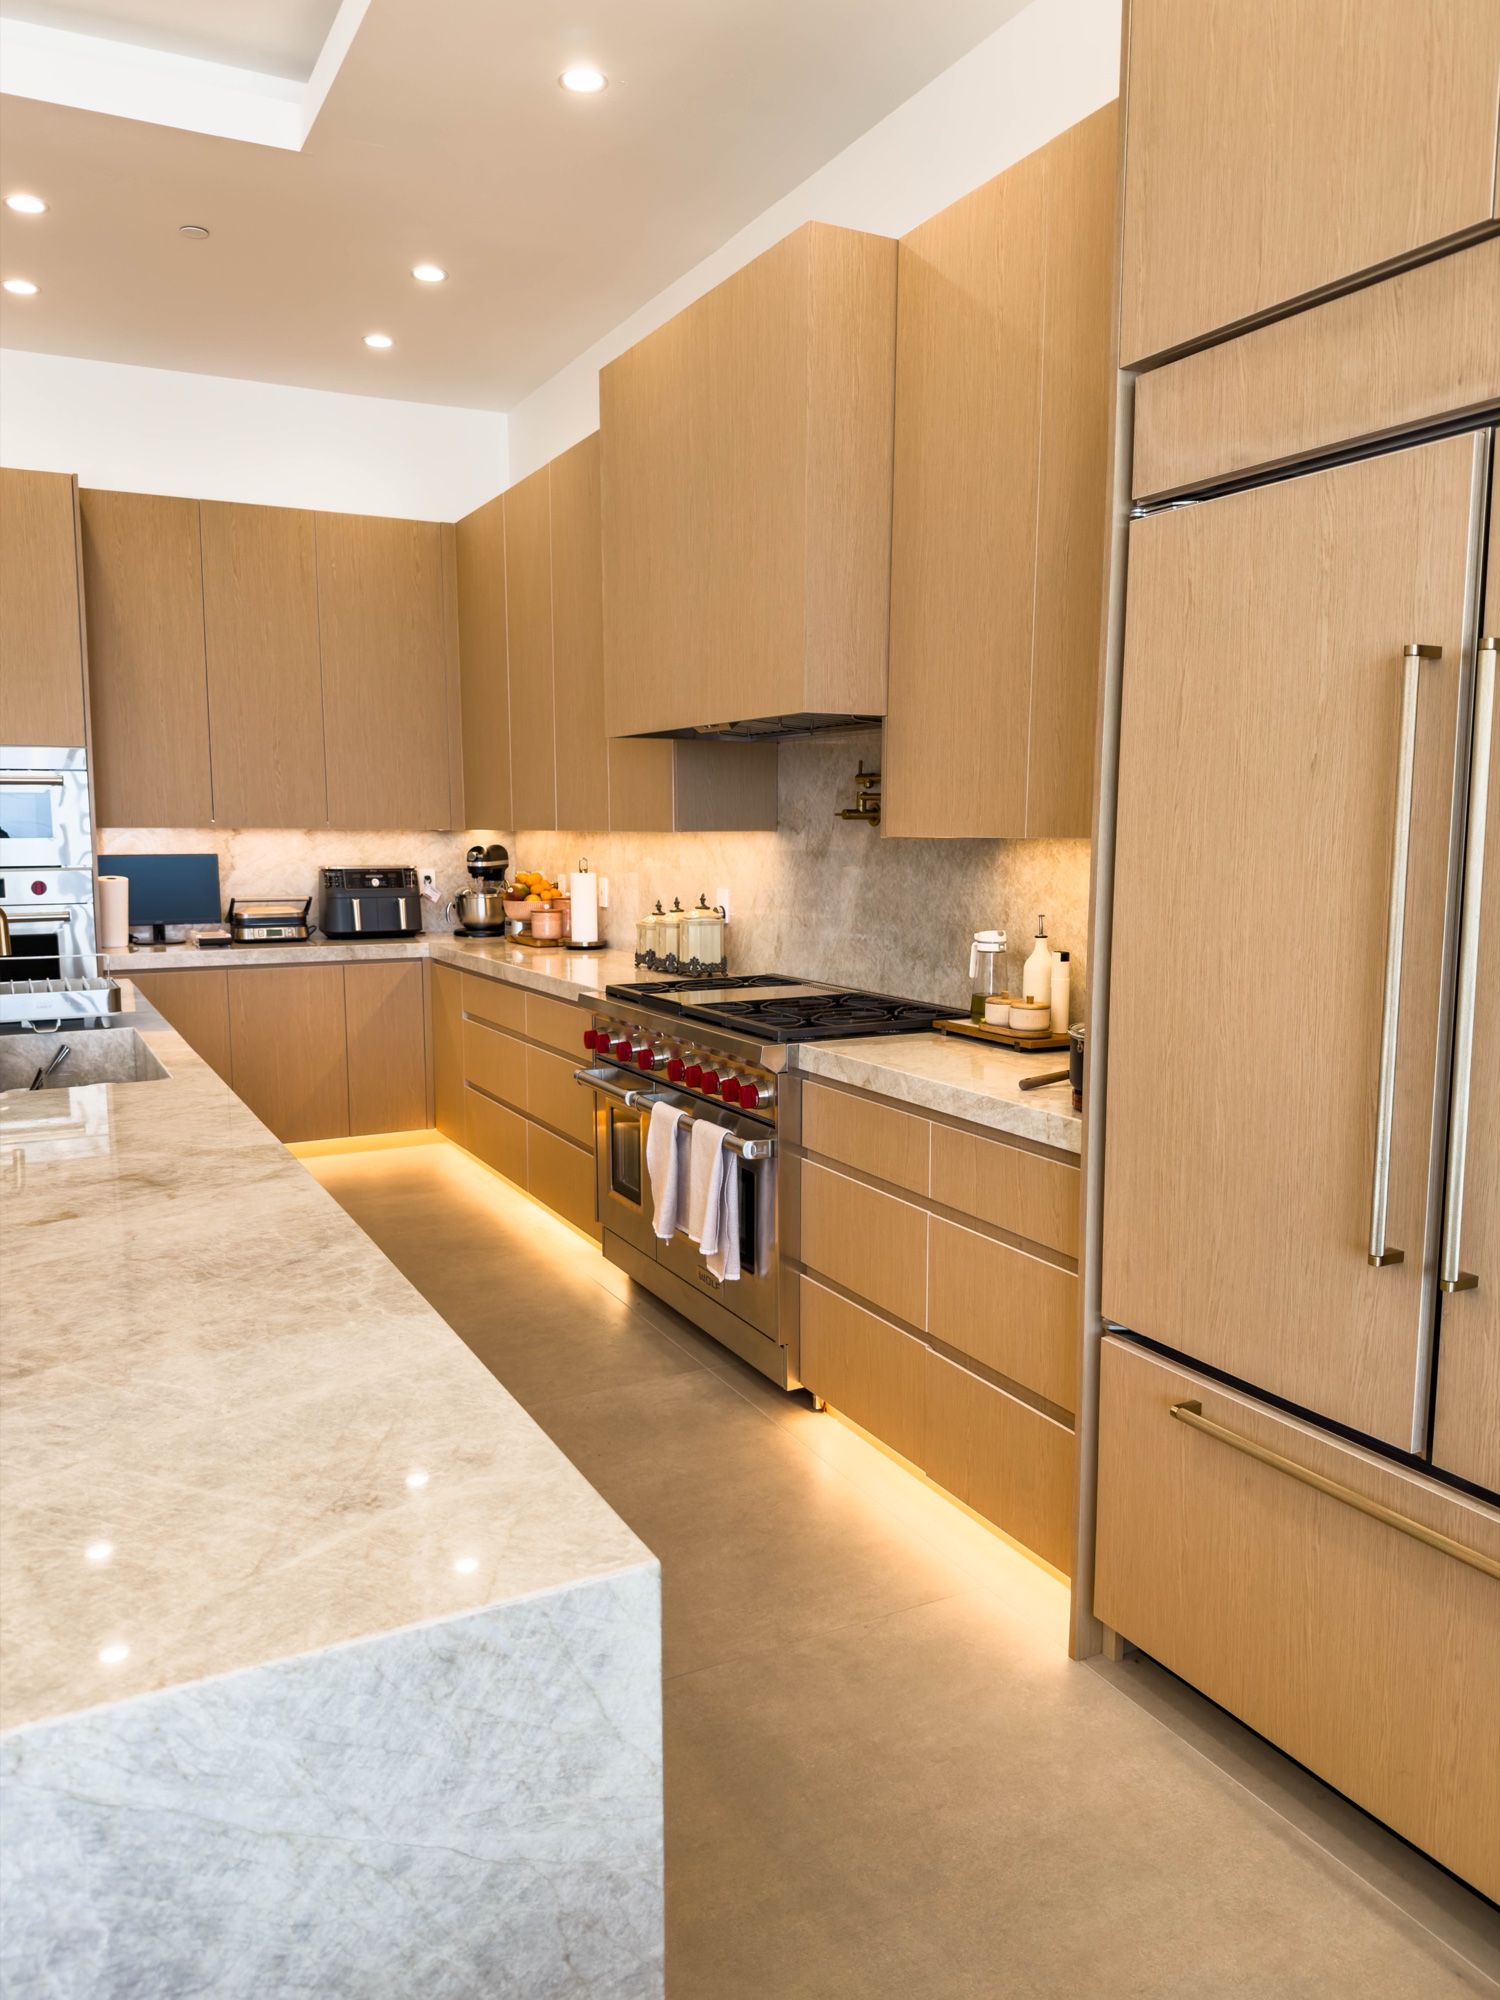
Before you call.
My Irvine home is only a few years old. Why replace cabinets that work?
Builder cabinets are chosen from a short list of door styles and finishes, and their insides are rarely planned for the people who end up living there. Owners usually replace them to get storage laid out for how they cook, store and work, and a finish they actually picked.
Can you design a kitchen for heavy daily cooking?
Yes. We can plan a second prep sink, a wok or spice station near the range, deep pot drawers and tall pantry storage, and lay out the zones so two or three people can cook at once.
We have three generations under one roof. What should we plan for?
We often design the guest or ground-floor suite with its own vanity and closet storage, and a kitchenette where your HOA and permits allow it. Tell us who uses each room and we'll plan heights and storage around them.
Do I need my village association's approval for new cabinets?
Interior cabinetry usually isn't subject to exterior architectural review, but Irvine associations commonly set rules for work hours, parking and dumpsters. Check your association's guidelines before scheduling.
Do you work inside gated villages like Shady Canyon and Turtle Ridge?
Yes. Add us to your gate list for each visit and share your association's contractor rules so we can plan around them.
Also serving near Irvine
Your cabinets start with one free visit.
We measure, design and price your project on-site. No cost, no pressure.